Address
No.55-6, Denggang, Middle of Lishui Avenue, Lishui Town, Nanhai District, Foshan City, Guangdong Province, China.
Work Hours
Mon to Fri: 7:00AM - 18:00PM
Weekend: 10:00AM - 18:00PM

Address
No.55-6, Denggang, Middle of Lishui Avenue, Lishui Town, Nanhai District, Foshan City, Guangdong Province, China.
Work Hours
Mon to Fri: 7:00AM - 18:00PM
Weekend: 10:00AM - 18:00PM


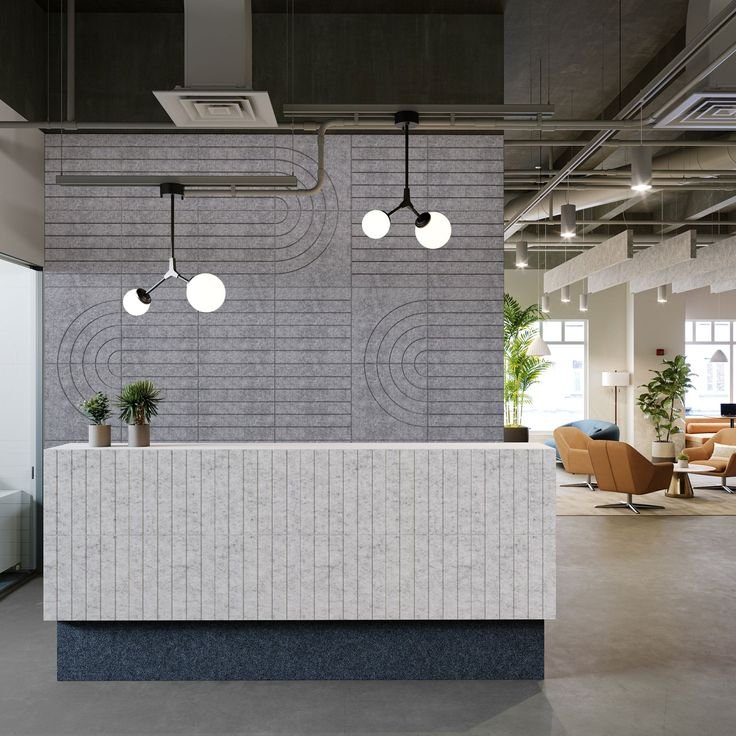
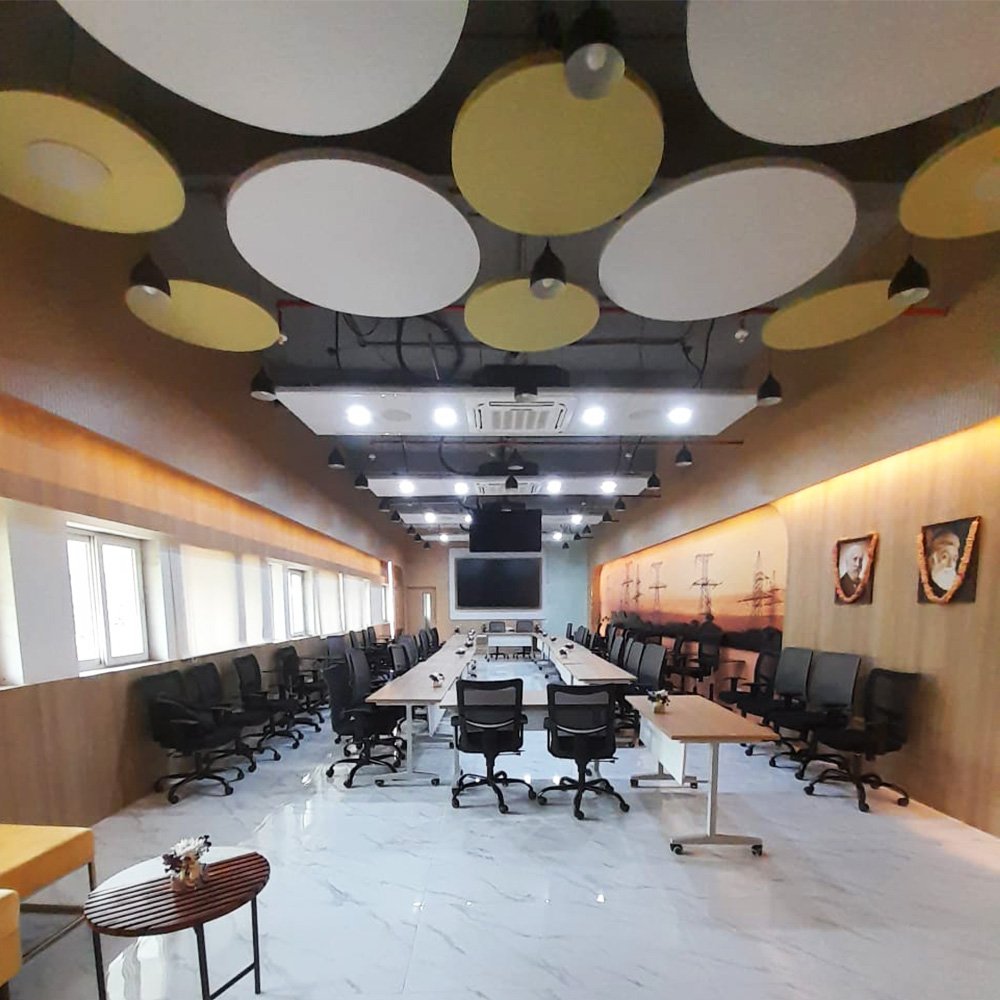
Open-plan offices can support collaboration, communication, and flexible working, but they can also create significant acoustic challenges. Conversations, phone calls, meetings, equipment, and movement all contribute to the overall noise level. When sound reflects from glass, concrete, exposed ceilings, and other hard surfaces, the workspace can become even more difficult to control.
Good open-plan office acoustics can help reduce excessive reverberation, improve speech clarity, increase acoustic comfort, and provide better speech privacy between different work areas.
The goal is not to create a completely silent office. Instead, effective office acoustic design creates a better balance between communication, concentration, privacy, and background sound.
An open office typically contains many people working within one large space. Unlike traditional private offices, there are fewer physical barriers between workstations.
This means sound can travel more easily across the workspace.
Common sources of office noise include:
The architectural design can make these problems more noticeable. Large areas of glass, exposed concrete, stone, metal, and other reflective surfaces can increase sound reflections and reverberation.
When the room has insufficient sound absorption, speech can travel farther and background noise can build up across the space.
This is why office acoustics should form part of the interior design strategy rather than become an afterthought.
A successful open-plan office acoustic solution usually combines several strategies instead of relying on one type of acoustic panel.
The main approaches include:
Sound absorption
Reduce excessive reflections and reverberation within the room.
Acoustic separation
Create physical or acoustic separation between different working areas.
Ceiling treatment
Use the ceiling to absorb sound and control reflections across large open areas.
Wall treatment
Treat suitable wall surfaces to reduce reflections.
Spatial planning
Separate noisy collaboration areas from quiet workspaces where possible.
Sound insulation and noise control
Address noise that comes from adjacent rooms, mechanical systems, or building services.
Acoustic zoning
Create different acoustic environments for collaboration, concentration, meetings, and private conversations.
The right combination depends on the size, layout, ceiling height, occupancy, materials, and intended use of the office.
The ceiling often provides one of the largest available surfaces for acoustic treatment in an open-plan office.
This becomes particularly important when the office has a high ceiling or an exposed architectural ceiling where conventional suspended ceilings are not suitable.
Acoustic ceiling panels, suspended acoustic clouds, and acoustic baffles can introduce additional sound-absorbing surfaces without taking up valuable floor space.
For example, PET acoustic baffles can be suspended vertically from the ceiling and arranged above workstations, circulation areas, or collaboration zones.
Acoustic clouds can also create defined acoustic zones while becoming part of the interior design.
For offices with exposed services, suspended acoustic elements can provide both acoustic treatment and visual zoning.
Walls can also contribute to excessive sound reflection, particularly when the office contains large areas of glass or other hard finishes.
Acoustic wall panels for offices can reduce reflections from selected wall surfaces while adding visual structure to the interior.
PET acoustic panels and fabric-wrapped acoustic panels offer flexible options for different office environments.
They can be installed in:
Wall treatment should not simply cover as much surface as possible. Designers should consider the room geometry and the location of major reflective surfaces when determining where acoustic panels will have the greatest effect.
Speech is one of the most important acoustic issues in a shared workspace.
A conversation at one workstation can become a distraction several desks away when the room has strong reflections and insufficient acoustic separation.
To reduce speech noise in an open-plan office, the design can combine sound absorption, workstation separation, spatial planning, and controlled background sound.
Acoustic screens and partitions can create more separation between workstations, while ceiling and wall absorption can reduce the amount of reflected speech energy within the room.
For areas where employees regularly make private calls, office acoustic pods and phone booths can provide a more enclosed environment without requiring a permanent meeting room.
This approach allows the office to support both collaboration and focused work.
Open-plan offices often need flexible ways to divide space without constructing permanent walls.
Acoustic partitions and acoustic room dividers can help create visual and acoustic separation between workstations, meeting areas, and collaboration zones.
Movable or operable partitions can be particularly useful in flexible offices because teams can change the layout as their requirements evolve.
The acoustic performance of a partition depends on its construction, thickness, height, surrounding surfaces, and installation details. A partition alone cannot eliminate all noise, so it should form part of a wider office acoustic strategy.
Modern workplaces increasingly include small spaces for phone calls, online meetings, and focused work.
Office acoustic pods and phone booths can provide a more controlled acoustic environment inside a busy open workspace.
They are particularly useful for:
However, acoustic pods should complement rather than replace overall office acoustic treatment.
If the surrounding workspace has excessive reverberation and high background noise, the overall office can still feel acoustically uncomfortable.
Different acoustic materials can serve different design and acoustic requirements.
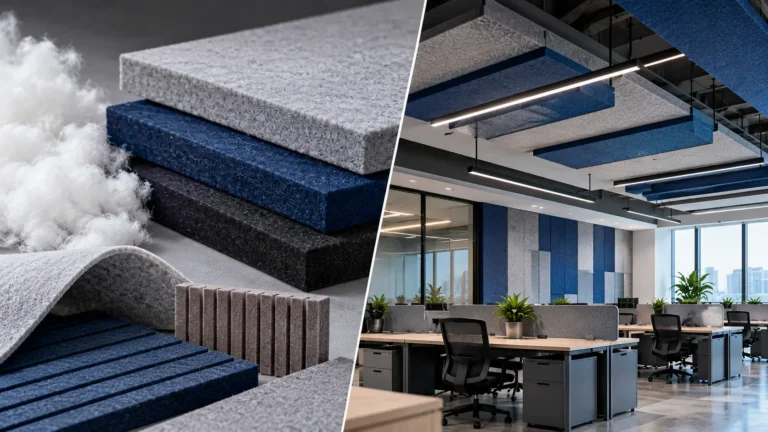
PET acoustic panels are widely suited to modern office interiors because they can be manufactured in different colors, shapes, and configurations.
They can work as wall panels, ceiling elements, screens, baffles, and decorative acoustic features.
Fabric acoustic panels provide another option for offices that require soft finishes and flexible color selections.
They can be used on walls, feature areas, meeting rooms, and other spaces where designers want acoustic treatment to integrate with the interior concept.
Wood acoustic panels can combine architectural warmth with acoustic performance and are often suitable for executive offices, conference rooms, reception areas, and premium commercial interiors.
Depending on the construction, micro-perforated and grooved wood systems can provide sound absorption while maintaining a natural architectural appearance.
For large open offices, acoustic baffles and acoustic clouds can provide additional ceiling absorption while helping define different functional areas.
They are particularly useful when the ceiling itself cannot provide enough sound absorption.
Sound absorption is important, but it represents only one part of workplace acoustic design.
A complete acoustic assessment can also consider:
For open-plan offices, acoustic performance also depends on how employees use the space.
A quiet individual workstation, a collaborative area, a meeting room, and a reception area should not necessarily have the same acoustic environment.
This makes acoustic zoning an important part of modern office design.
Instead of selecting products first, project teams can follow a simple design process.
Determine where conversations, meetings, equipment, HVAC systems, and other noise originate.
Review the floor plan, ceiling height, room volume, furniture, glazing, partitions, and existing finishes.
Large areas of glass, concrete, stone, metal, and other hard materials can contribute to sound reflections.
Separate collaboration, concentration, meeting, circulation, and private work areas where possible.
Use wall panels, ceiling treatment, baffles, clouds, partitions, acoustic pods, or other solutions according to the requirements of each zone.
Acoustic treatment should support the architectural concept rather than appear as an isolated technical addition.
This design-first approach can help project teams achieve a more balanced and practical acoustic environment.
An effective office acoustic solution may combine several products and design strategies within the same project.
For example, an open-plan office could use PET acoustic panels and ceiling baffles across the main workspace, acoustic partitions around selected workstations, fabric acoustic panels inside meeting rooms, and acoustic pods for private calls.
A conference area might require additional wall absorption, while a reception area may benefit from suspended acoustic clouds.
The specific combination should follow the acoustic requirements and architectural conditions of the project.
At ES Acoustic, we approach office projects by connecting acoustic design, material selection, and practical project requirements. Our acoustic solutions can support open-plan offices, meeting rooms, conference spaces, reception areas, and other commercial environments.
Good open-plan office acoustics are not about making every workspace completely quiet. The objective is to create an environment where people can communicate when necessary, concentrate when required, and move between different activities without excessive acoustic distraction.
Effective office acoustic design combines sound absorption, acoustic zoning, spatial planning, sound separation, and appropriate acoustic products.
From acoustic wall panels and ceiling treatment to PET baffles, acoustic partitions, and office acoustic pods, each element should serve a clear function within the overall acoustic strategy.
When acoustic requirements become part of the design process from the beginning, project teams can create workplaces that are more comfortable, functional, and visually integrated.