Address
No.55-6, Denggang, Middle of Lishui Avenue, Lishui Town, Nanhai District, Foshan City, Guangdong Province, China.
Work Hours
Mon to Fri: 7:00AM - 18:00PM
Weekend: 10:00AM - 18:00PM

Address
No.55-6, Denggang, Middle of Lishui Avenue, Lishui Town, Nanhai District, Foshan City, Guangdong Province, China.
Work Hours
Mon to Fri: 7:00AM - 18:00PM
Weekend: 10:00AM - 18:00PM


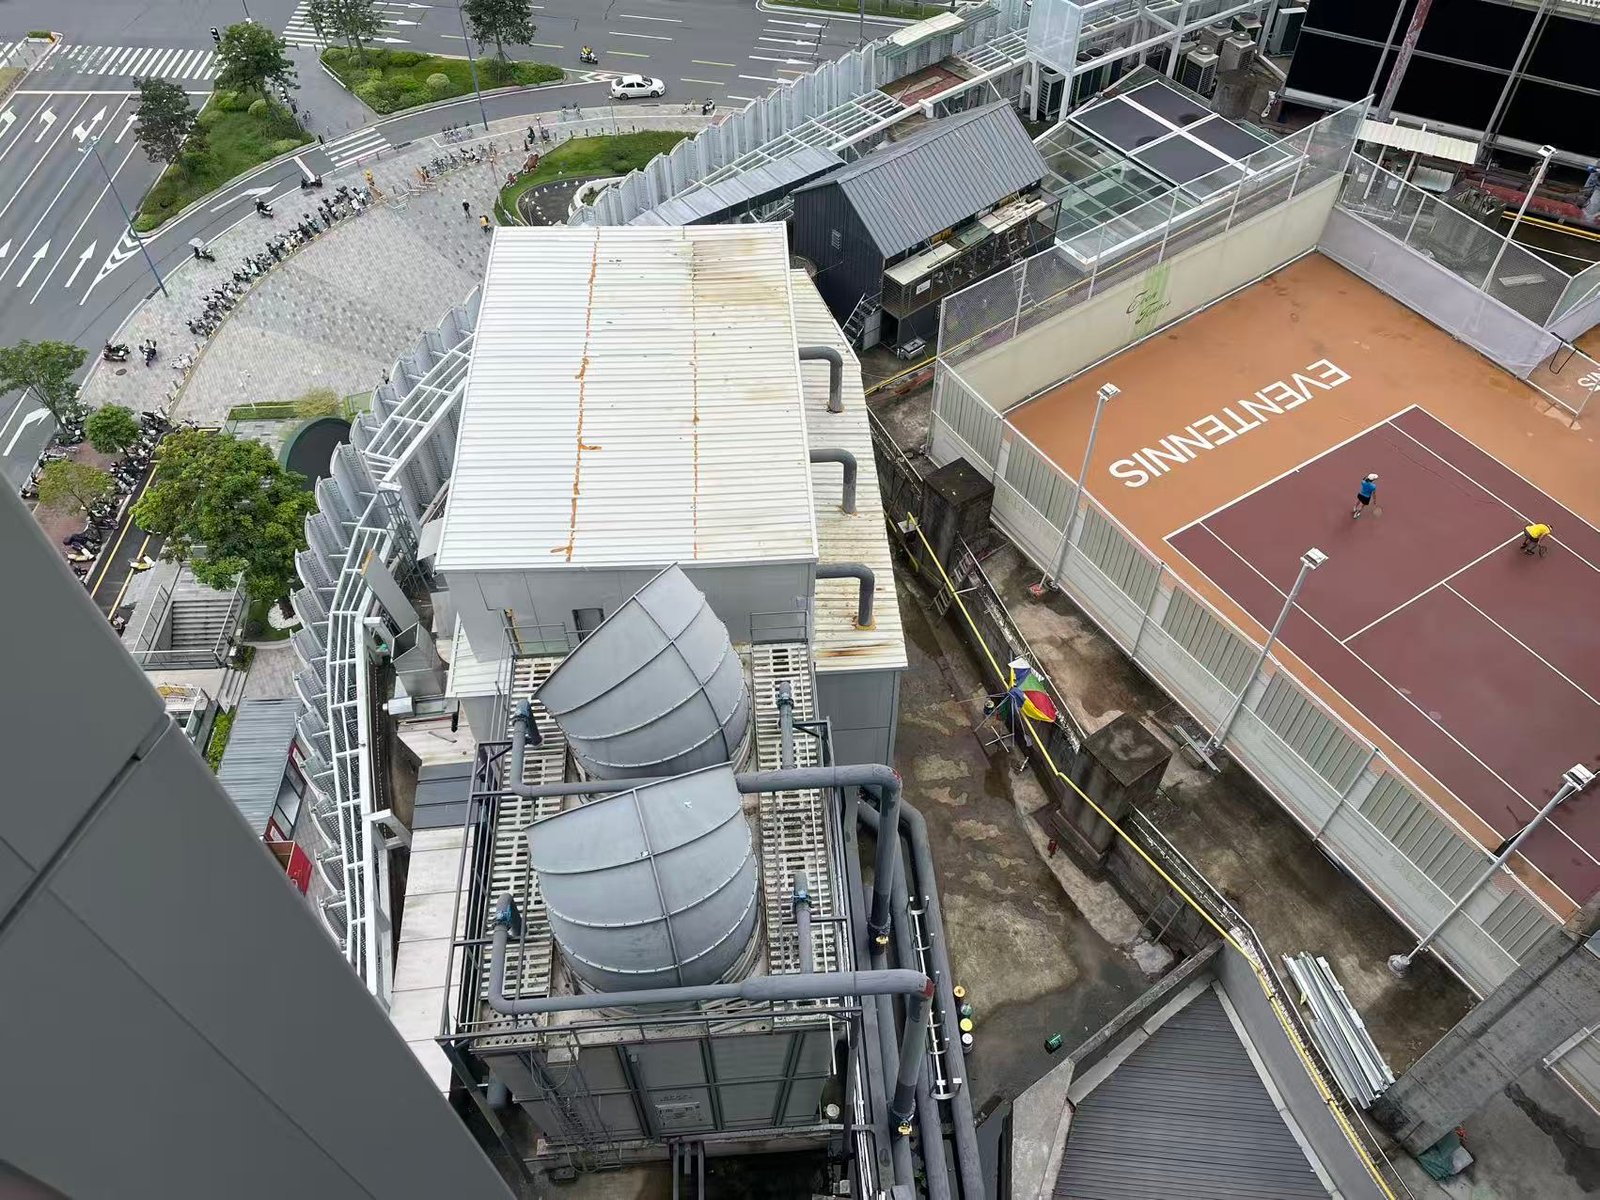
Industrial HVAC systems play an essential role in maintaining temperature, ventilation, and indoor air quality across factories, commercial buildings, hospitals, hotels, and other large facilities. At the same time, fans, compressors, motors, pumps, and air-handling equipment can generate substantial noise that travels through equipment rooms, ducts, building structures, and adjacent spaces.
Effective industrial HVAC noise control therefore starts with identifying the dominant noise source and transmission path, then selecting the appropriate combination of acoustic treatment, isolation, barriers, or enclosure systems.
For contractors, MEP consultants, and project engineers, understanding this process can help prevent common problems and ensure that the final acoustic solution works together with the mechanical system rather than interfering with it.
The first step in HVAC noise control is to determine where the noise originates and how it reaches the area that needs protection.
Industrial HVAC equipment can generate noise from several sources. Fans and motors produce airborne noise, while compressors and rotating machinery can also create vibration that travels through equipment bases and building structures. Air moving through ducts, grilles, dampers, and other components can generate additional aerodynamic noise, particularly when airflow becomes turbulent or equipment operates at high speed.
Because each noise source requires a different control method, identifying the dominant source and transmission path is more useful than simply selecting an acoustic material at the beginning of the project.
A typical assessment considers the equipment itself, nearby walls and ceilings, connected ductwork, access doors, ventilation openings, service penetrations, and structural connections that could transmit vibration or airborne sound.
After identifying the potential noise sources, the project team needs to establish the existing acoustic conditions.
Engineers commonly express noise measurements in decibels (dB), while frequency analysis helps determine whether the dominant noise falls within low, middle, or high frequency ranges. This information matters because acoustic materials perform differently across the frequency spectrum, and low-frequency mechanical noise can present particular challenges.
The team should consider measurements both near the equipment and at the receiving location. For example, an HVAC unit inside a plant room may not create a significant problem for workers inside the room, but its noise may become disruptive when it travels through a wall into an adjacent office, hotel room, classroom, or other occupied space.
Understanding both the source level and the receiving environment gives engineers a clearer basis for determining the required noise reduction.
There is rarely a single product that can solve every HVAC noise problem. Depending on the equipment and building conditions, an effective solution may combine several acoustic control methods.
These methods can include acoustic insulation around the equipment enclosure, sound-absorbing materials on internal surfaces, sound barriers between equipment and occupied areas, acoustic doors for mechanical rooms, silencers or acoustic treatment for ventilation openings, vibration isolation for mechanical equipment, and sealing around gaps or service penetrations.
The objective is to create a continuous acoustic control system rather than simply adding more material to one wall or surface.
For this reason, contractors should consider the entire noise transmission path when planning an HVAC noise reduction project.
An HVAC acoustic enclosure can provide an effective solution when the equipment itself generates significant noise and the available space does not allow sufficient separation between the equipment and nearby occupied areas.
An acoustic enclosure surrounds the noise source with a combination of sound-blocking and sound-absorbing construction. The outer structure provides separation and sound insulation, while absorptive materials inside the enclosure help reduce sound reflections within the enclosed space.
However, contractors cannot simply place HVAC equipment inside a completely sealed box. Most mechanical equipment requires adequate airflow for cooling and normal operation, which makes ventilation an important part of the enclosure design.
A successful enclosure therefore needs to control both noise transmission and airflow.
Ventilation often presents one of the biggest challenges in an HVAC soundproof enclosure.
A simple opening in an enclosure can create a direct path for sound to escape, even when the surrounding walls provide good sound insulation. Acoustic ventilation therefore may require specially designed openings, silencers, attenuators, or lined air paths that allow the necessary airflow while limiting noise transmission.
The ventilation design also needs to match the equipment’s operating requirements. If the system restricts airflow too much, the equipment may experience higher operating temperatures, reduced efficiency, or additional aerodynamic noise caused by excessive air velocity.
For this reason, HVAC acoustic enclosure design should address acoustic and mechanical requirements together from the beginning of the project.
Different materials serve different purposes within an industrial HVAC noise control system, and contractors should select them according to the transmission path and performance requirements rather than treating every acoustic material as interchangeable.
Fibrous acoustic insulation materials can absorb sound energy inside wall, ceiling, and enclosure constructions, reducing reflected sound within the space.
Their performance depends on several factors, including material thickness, density, installation method, and the frequency range of the noise.
When a project requires stronger sound isolation, composite sound insulation boards can form part of the enclosure or partition construction. Depending on the system design, these boards can combine sound-blocking layers with absorptive materials to create a more complete acoustic barrier.
Access doors can become a weak point in an equipment room or acoustic enclosure if the project does not specify them correctly. A heavy-duty acoustic door should match the acoustic requirements of the surrounding construction and use suitable seals to limit sound leakage around the door perimeter.
For equipment rooms that require frequent maintenance access, the door should also accommodate the practical requirements of the mechanical team without compromising the acoustic envelope.
An acoustic enclosure can only perform as well as its weakest component.
Even when the main walls provide good sound insulation, gaps around doors, service penetrations, ducts, cable routes, and ventilation openings can create paths for noise to escape.
Installation quality therefore plays an important role in industrial noise control projects. Contractors should properly seal joints and penetrations, ensure that acoustic doors close correctly, and treat service openings without restricting the function of the systems passing through them.
These details are best addressed during the construction stage rather than treated as finishing work after the main enclosure has been completed.
Not all HVAC noise travels through the air.
Fans, motors, compressors, pumps, and other mechanical equipment can transmit vibration through equipment bases, supports, floors, walls, and building structures. When this occurs, an enclosure that controls only airborne sound may not deliver the expected result.
Depending on the equipment and building conditions, vibration control can involve isolation mounts, flexible connections, resilient supports, or other measures selected by the mechanical and acoustic engineering teams.
This consideration becomes particularly important when HVAC equipment operates close to offices, hotel rooms, residential areas, classrooms, or other noise-sensitive spaces.
The final stage of an HVAC noise control project is performance verification.
After contractors install the enclosure and related acoustic treatments, the project team can measure noise levels again at the relevant receiving locations and compare the results with the project’s acoustic requirements.
If the measured result does not meet the target, further investigation can help identify whether the remaining noise travels through the enclosure walls, doors, ventilation paths, building structure, or another transmission route.
This approach provides a more reliable basis for improvement than simply adding more acoustic material without identifying the actual path of the remaining noise.
Effective industrial HVAC noise control involves much more than selecting a soundproofing material. The process starts by identifying the dominant noise sources and transmission paths, followed by acoustic measurement and the selection of appropriate control methods.
For equipment that requires substantial noise reduction, an HVAC acoustic enclosure can combine sound-insulating construction, internal sound absorption, acoustic doors, and controlled ventilation to create a more effective barrier around the noise source.
The final system should address both acoustic and mechanical requirements, because the enclosure must reduce unwanted noise while allowing the HVAC equipment to operate safely and efficiently.
For contractors, MEP consultants, and project developers, involving an acoustic solution provider during the planning stage can make it easier to coordinate insulation, enclosure construction, acoustic doors, ventilation treatment, and installation details as one integrated mechanical equipment noise control system.
Planning an HVAC noise control project? Our team can help you evaluate the acoustic requirements, select suitable materials, and develop an acoustic enclosure solution according to your project conditions.