Address
No.55-6, Denggang, Middle of Lishui Avenue, Lishui Town, Nanhai District, Foshan City, Guangdong Province, China.
Work Hours
Mon to Fri: 7:00AM - 18:00PM
Weekend: 10:00AM - 18:00PM

Address
No.55-6, Denggang, Middle of Lishui Avenue, Lishui Town, Nanhai District, Foshan City, Guangdong Province, China.
Work Hours
Mon to Fri: 7:00AM - 18:00PM
Weekend: 10:00AM - 18:00PM


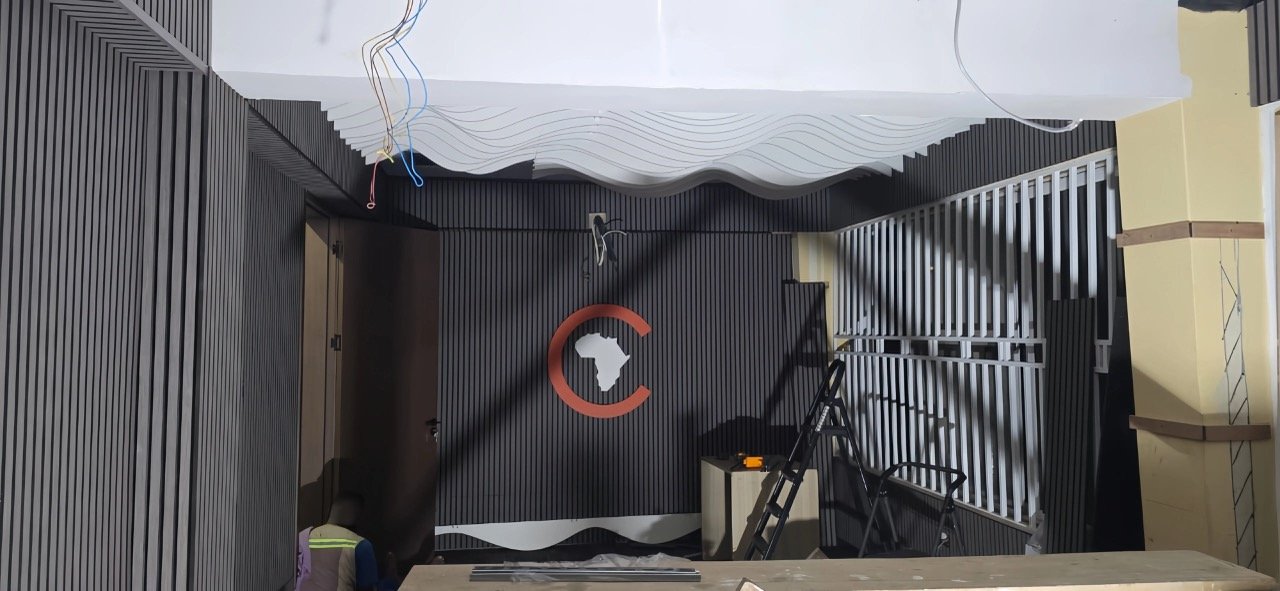
Project Location: Ghana, Africa
Project Type: Corporate Conference Room
Acoustic Solutions: Suspended Polyester Fiber Ceiling + Wood Veneer Acoustic Wall Panels
Additional Scope: Furniture, Doors & Lighting
Service Scope: Acoustic Design + Custom Manufacturing + Installation
For an international conference room project in Ghana, the client was looking for more than individual acoustic products. The project required a coordinated solution that could improve the room’s acoustic environment while creating a professional corporate interior.
ES Acoustic provided a one-stop project solution, covering acoustic design, custom acoustic products, supporting interior elements, and installation.
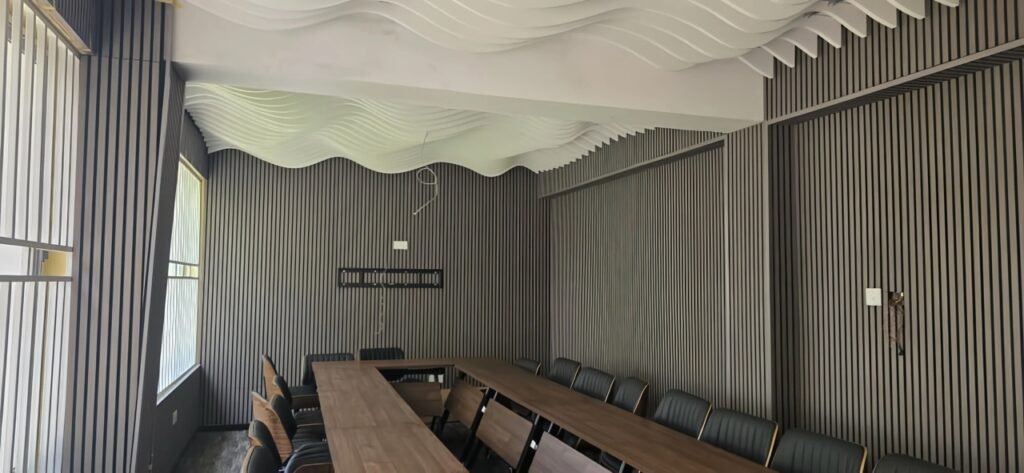
The final design combines a wave-shaped suspended polyester fiber ceiling with silver pear wood veneer acoustic wall panels, while custom branding elements, furniture, doors, and lighting were coordinated as part of the overall project.
This integrated approach allowed the client to work with one project partner instead of coordinating multiple suppliers for different parts of the room.
The conference room needed to serve as a professional space for meetings, presentations, and communication. The acoustic treatment therefore needed to balance speech clarity, reverberation control, aesthetics, and usable room height.
The main project requirements included:
Based on these requirements, ES Acoustic developed a coordinated ceiling and wall treatment rather than relying on a standard acoustic panel layout.
The ceiling is one of the main visual and acoustic features of the conference room.
Instead of replacing the existing ceiling structure, we designed a custom wave-shaped suspended polyester fiber ceiling.
The suspended configuration introduces additional sound-absorbing surfaces into the room while leaving the original ceiling structure in place.
The wave-shaped geometry also gives the ceiling a distinctive architectural appearance, helping the acoustic treatment become part of the interior design rather than looking like a conventional technical installation.
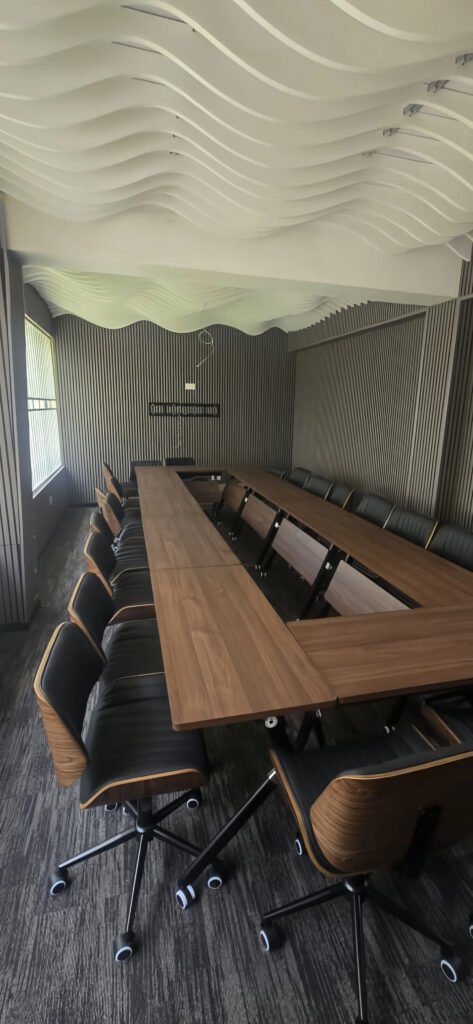
Preserving the existing structure was an important requirement of the project.
The suspended system was therefore designed with consideration for:
This type of custom suspended acoustic solution is particularly useful for conference rooms and commercial interiors where both acoustic performance and architectural appearance are important.
For the walls, the project uses silver pear wood veneer acoustic panels.
The natural wood finish adds warmth and texture to the conference room while allowing the acoustic treatment to integrate with the premium corporate interior.
The wall panels provide sound absorption across selected wall surfaces, helping control reflections within the room.
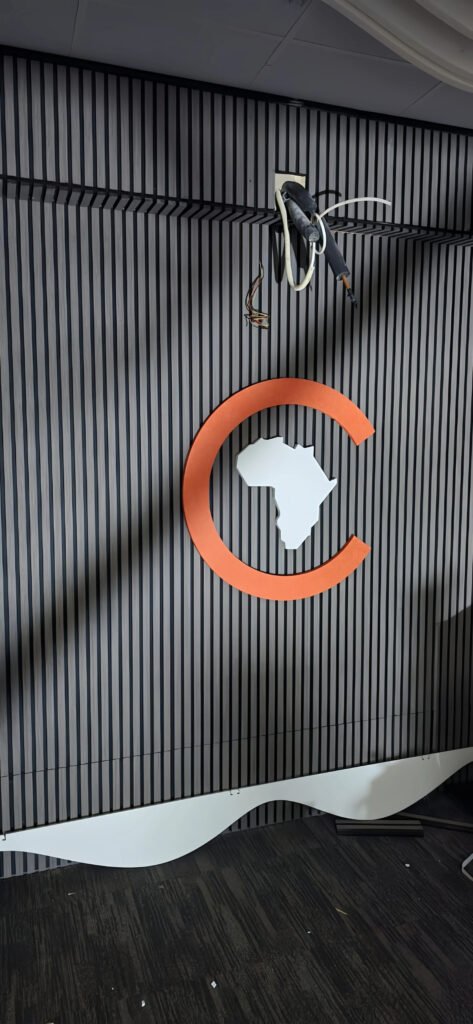
Rather than treating the acoustic panels as separate technical elements, the wall treatment was developed as part of the overall interior design.
This approach demonstrates how acoustic wall treatment can be customized beyond standard panel configurations.
The client’s branding was incorporated into the wall design, giving the conference room a stronger visual identity.
Depending on the project requirements, acoustic wall systems can be developed around:
One of the defining features of this project was the scope of ES Acoustic’s involvement.
In addition to the acoustic ceiling and wall panels, we supplied and coordinated supporting interior elements, including:
By consolidating these elements under one project scope, the client could reduce the number of suppliers and coordination points involved in the project.
For overseas projects, this can be particularly valuable because coordinating separate manufacturers for acoustic products, furniture, doors, and lighting can add complexity to procurement, shipping, installation, and scheduling.
ES Acoustic handled the project through multiple stages, from design development and product customization to manufacturing and installation.
Our project support included:
01 — Project Review
We reviewed the client’s requirements, room conditions, ceiling structure, and interior design direction.
02 — Acoustic & Interior Design
The ceiling and wall acoustic treatment were developed together with the overall room layout.
03 — Custom Manufacturing
The wave-shaped polyester fiber ceiling and wood veneer acoustic panels were manufactured according to the project requirements.
04 — Supporting Elements
Furniture, doors, lighting, and related project elements were coordinated as part of the one-stop solution.
05 — Installation
Our team supported the installation and coordination of the acoustic and interior elements on site.
For an overseas conference room project, product quality is only one part of the challenge.
The client also needs to consider:
A one-stop approach can simplify these processes by placing the major acoustic and interior requirements under one project scope.
For architects, contractors, developers, and international project owners, this can reduce procurement complexity and make project coordination more straightforward.
This Ghana project demonstrates how acoustic treatment can be integrated with a complete corporate interior rather than being added after the design is finished.
The combination of a custom wave-shaped polyester fiber ceiling and silver pear wood veneer acoustic wall panels creates a balance between sound absorption and architectural expression.
At the same time, the integration of furniture, doors, lighting, branding, and installation support allowed ES Acoustic to deliver a more complete project solution.
For conference rooms, boardrooms, corporate offices, hotels, training centers, and other commercial interiors, we can develop acoustic solutions around the project’s acoustic requirements, architectural design, and construction conditions.