Address
No.55-6, Denggang, Middle of Lishui Avenue, Lishui Town, Nanhai District, Foshan City, Guangdong Province, China.
Work Hours
Mon to Fri: 7:00AM - 18:00PM
Weekend: 10:00AM - 18:00PM

Address
No.55-6, Denggang, Middle of Lishui Avenue, Lishui Town, Nanhai District, Foshan City, Guangdong Province, China.
Work Hours
Mon to Fri: 7:00AM - 18:00PM
Weekend: 10:00AM - 18:00PM


Project Type: Art Space / Gallery
Acoustic Solutions: Custom Wooden Acoustic Diffusers + Suspended Acoustic Clouds
Application: Reverberation Control, Sound Diffusion & Acoustic Comfort
Scope: Acoustic Solution, Custom Manufacturing & Installation Support
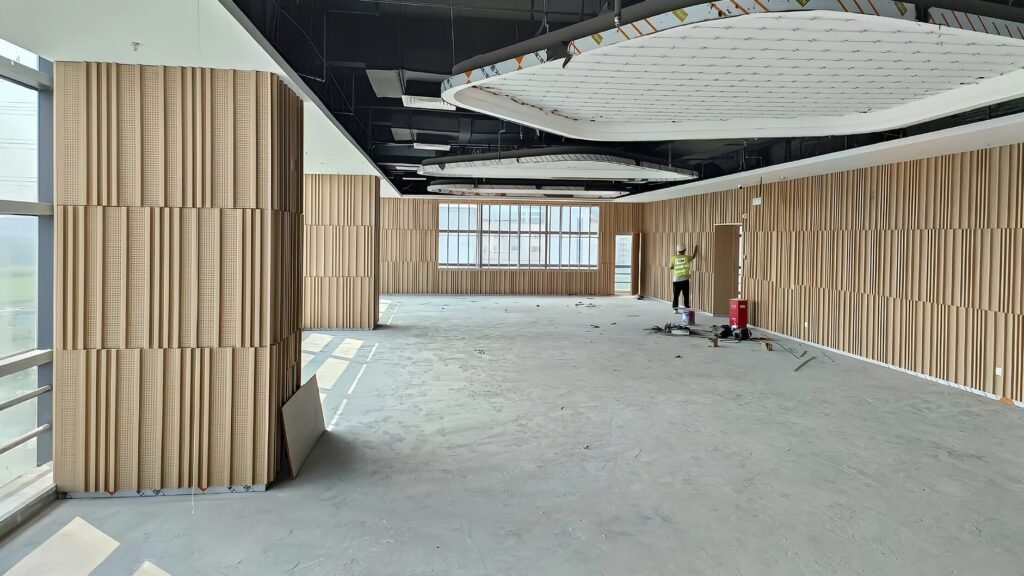
Large art spaces and exhibition halls often have a challenging acoustic environment. High ceilings, hard architectural surfaces, exposed structures, and large open volumes can create excessive reverberation and unwanted reflections.
For this art space project, the acoustic treatment needed to improve the room’s acoustic environment without compromising the architectural character of the interior.
ES Acoustic developed a combination of custom wooden acoustic diffusers and suspended acoustic ceiling clouds, integrating acoustic treatment into the existing architecture rather than treating it as an afterthought.
The result is a solution that balances acoustic performance, visual design, and practical installation requirements.
The space features a large open-plan layout with a high ceiling and extensive hard surfaces. These characteristics can allow sound to travel and reflect across the room, increasing reverberation and making speech, music, and general background sound less controlled.
At the same time, the project called for an architectural finish suitable for an art-focused environment.
The acoustic solution therefore needed to address several requirements:
Rather than covering the space with conventional acoustic panels, we developed a combination of diffusive and absorptive treatments to create a more balanced acoustic environment.
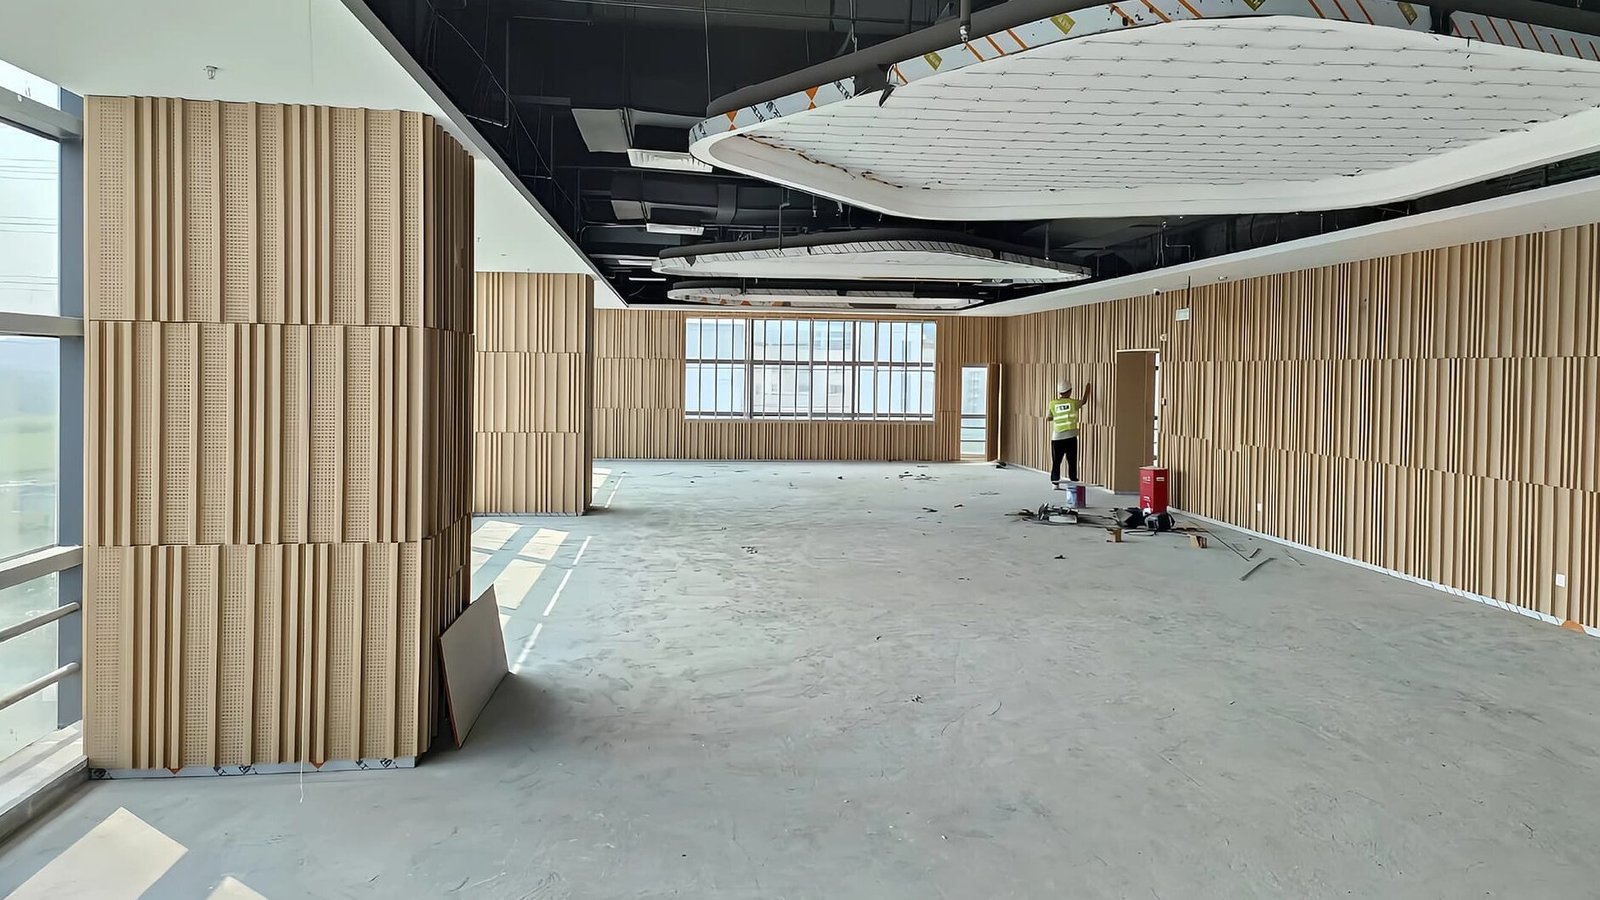
A key feature of the project is the use of custom vertical wooden acoustic diffusers on prominent columns and wall surfaces.
The diffuser elements were designed as architectural features as well as acoustic treatments. Their vertical geometry helps break up direct sound reflections and redistribute reflected sound energy within the space.
This approach is particularly suitable for spaces where maintaining a natural and lively acoustic character is important.
Instead of relying entirely on sound absorption, diffusion can help control reflections while preserving a sense of acoustic openness.
The custom construction also allowed the diffuser layout to follow the geometry of the building, creating a consistent visual rhythm across the interior.
The acoustic diffusers can be customized in terms of:
This makes the system suitable for galleries, museums, cultural spaces, exhibition halls, and other architecturally sensitive environments.
The ceiling presented another acoustic challenge.
With HVAC ducts, pipelines, and other building services exposed beneath the structural ceiling, traditional full-ceiling acoustic treatment was not the most suitable approach.
Instead, we supplied custom suspended acoustic clouds positioned beneath the existing ceiling services.
These suspended elements introduce additional sound-absorbing surface area into the upper part of the room while maintaining the visual openness of the ceiling.
Their suspended configuration also allows the acoustic treatment to work within the existing building services rather than requiring major modifications to the ceiling infrastructure.
For large-volume spaces, ceiling-mounted acoustic treatment can be particularly useful because it brings acoustic absorption closer to the occupied space while making use of otherwise underutilized overhead areas.
One of the important considerations in this project was that the space should not simply become “dead” or overly absorptive.
For this reason, the acoustic strategy combined different treatment principles:
Wooden acoustic diffusers
→ Help scatter reflected sound and reduce the concentration of direct reflections.
Suspended acoustic clouds
→ Add sound-absorbing surface area and help control reflections within the large vertical volume.
Additional acoustic panels where required
→ Can provide targeted absorption in areas where further reverberation control is needed.
This combination provides greater flexibility than relying on a single type of acoustic product.
The final acoustic treatment can be adjusted according to the room’s dimensions, finishes, occupancy, intended use, and target reverberation characteristics.
Every component for this project was developed around the requirements of the space rather than using a standard off-the-shelf configuration.
The custom approach allows acoustic elements to be coordinated with:
For projects with unusual geometry or demanding visual requirements, we can work from architectural drawings, dimensions, CAD files, or project specifications to develop the appropriate acoustic configuration.
Our role can extend beyond supplying acoustic products. For this type of project, ES Acoustic can support the process from acoustic solution development and product customization through manufacturing and installation coordination.
Depending on the project requirements, our support can include:
This approach gives architects, interior designers, acoustic consultants, contractors, and project owners a single technical point of contact for the acoustic treatment package.
Art spaces require more than acoustic products. The acoustic treatment needs to become part of the architecture.
The combination of custom wooden diffusers and suspended acoustic clouds provides several advantages:
Architectural Integration
Acoustic elements become part of the interior design rather than appearing as conventional technical equipment.
Flexible Acoustic Treatment
Diffusion and absorption can be combined to create a more balanced acoustic environment.
Custom Dimensions & Finishes
Products can be adapted to the project’s architectural requirements.
Suitable for Large Volumes
Suspended acoustic elements can introduce treatment into high-ceiling spaces where wall-mounted solutions alone may not be sufficient.
Project-Based Technical Support
From product configuration to installation details, the solution can be developed around the actual project conditions.
This project demonstrates how acoustic treatment can be integrated into a large architectural space without making acoustics the dominant visual element.
By combining custom wooden acoustic diffusers, suspended acoustic clouds, and targeted sound absorption, the solution addresses the acoustic challenges of a high-volume interior while respecting the design intent of the space.
For museums, galleries, cultural centers, exhibition halls, and other large architectural interiors, ES Acoustic provides custom acoustic solutions developed around the project’s acoustic, architectural, and installation requirements.
If you are working on a gallery, museum, exhibition hall, cultural space, or other large interior project, send us your floor plans, ceiling plans, elevations, room dimensions, or acoustic requirements.
Our team can review the project and recommend suitable acoustic treatment options, including custom acoustic diffusers, suspended acoustic clouds, acoustic panels, and other architectural acoustic solutions.