Address
No.55-6, Denggang, Middle of Lishui Avenue, Lishui Town, Nanhai District, Foshan City, Guangdong Province, China.
Work Hours
Mon to Fri: 7:00AM - 18:00PM
Weekend: 10:00AM - 18:00PM

Address
No.55-6, Denggang, Middle of Lishui Avenue, Lishui Town, Nanhai District, Foshan City, Guangdong Province, China.
Work Hours
Mon to Fri: 7:00AM - 18:00PM
Weekend: 10:00AM - 18:00PM


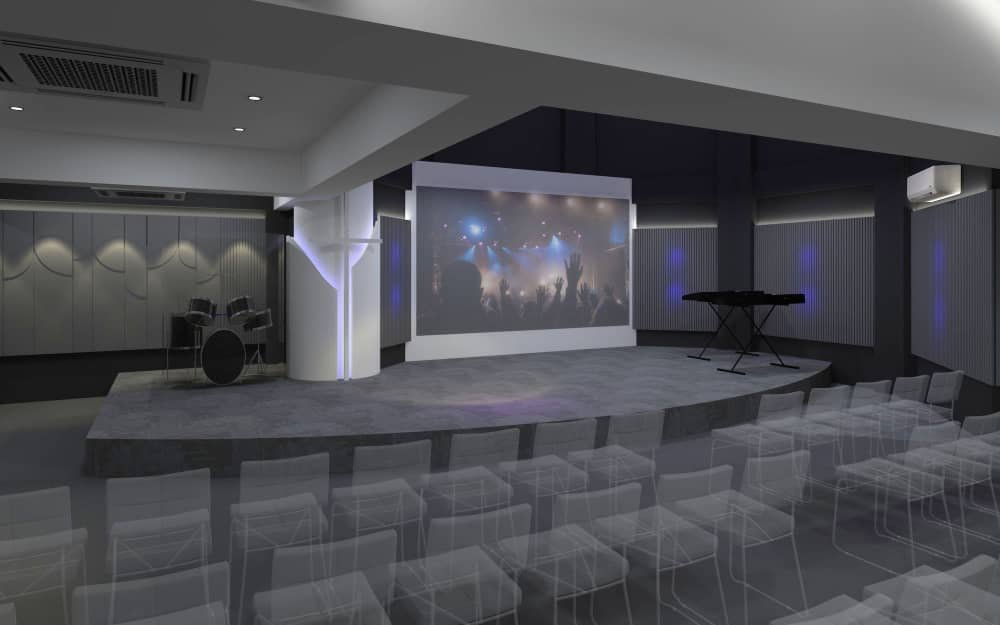
Project Location: Malaysia
Project Type: Church / Sanctuary / Community Space
Acoustic Solutions: Acoustic Slat Panels, Polyester Fiber Acoustic Panels & Suspended Acoustic Ceilings
Scope: Acoustic Design, Interior Integration & Installation Support
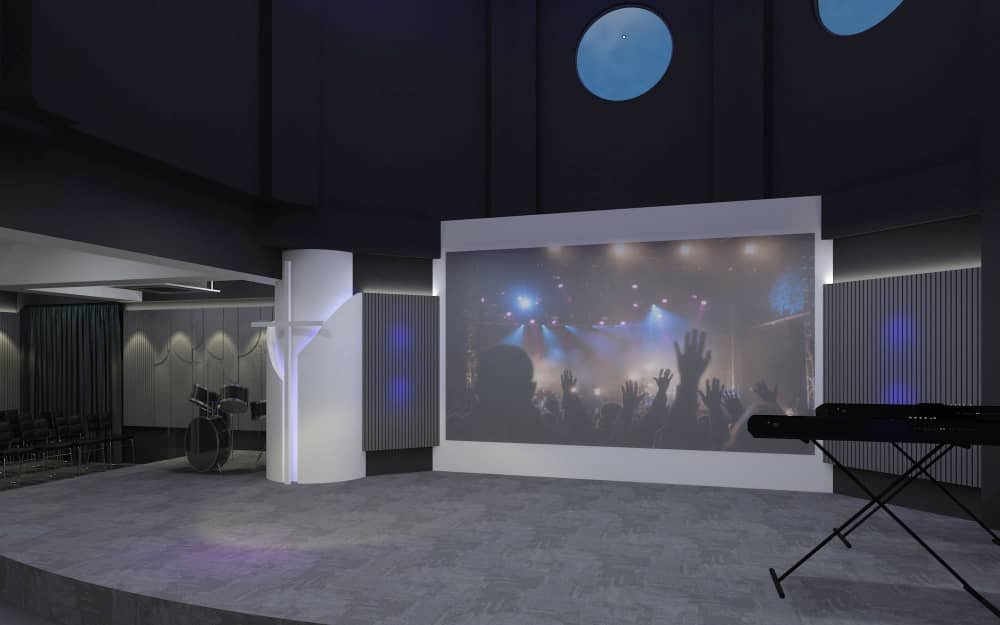
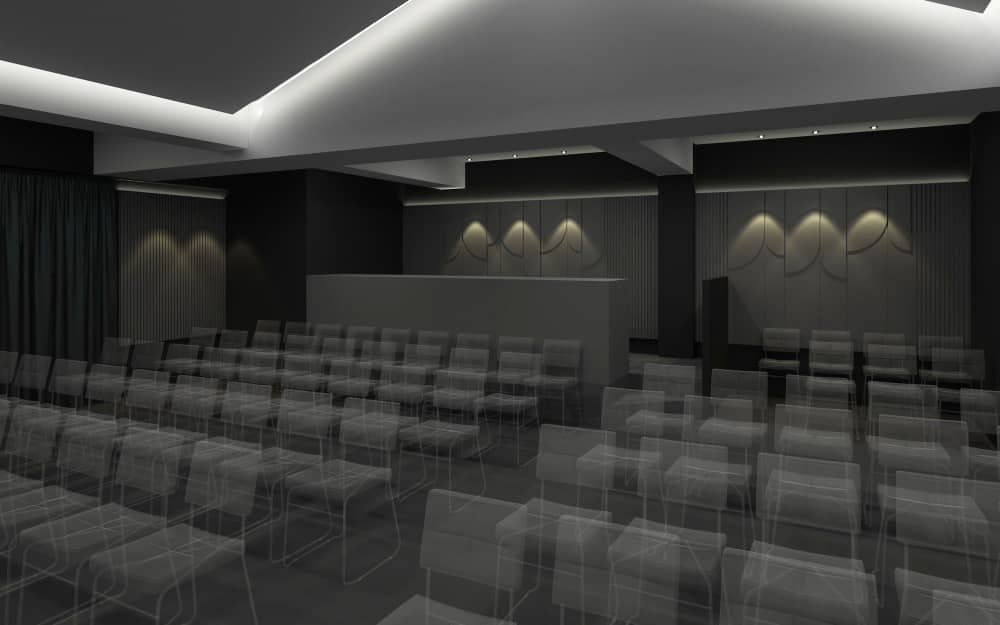
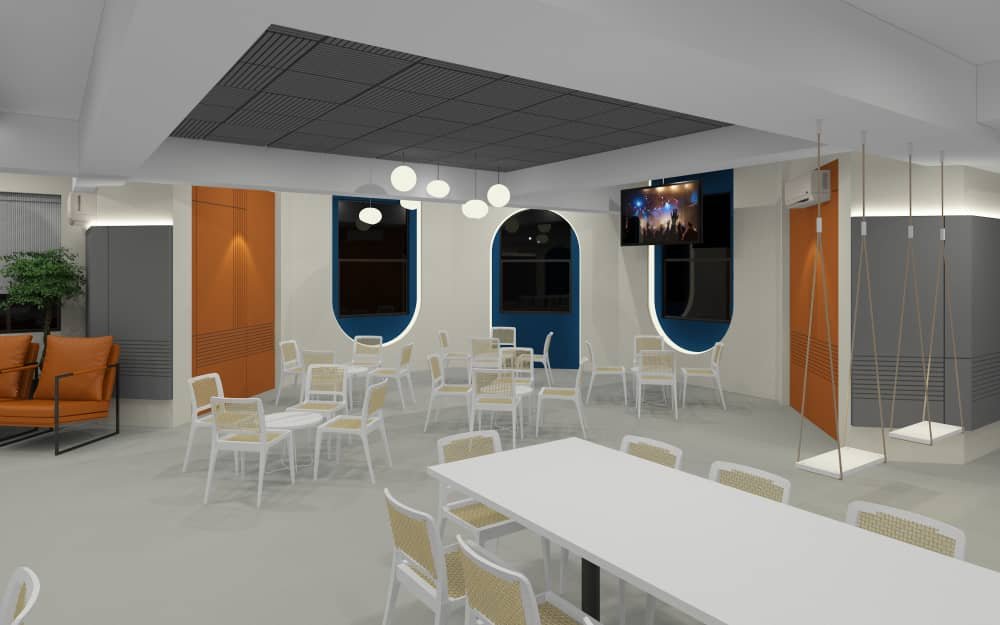
Modern churches support more than traditional worship. Many include sanctuaries, stages, youth areas, cafés, meeting rooms, and other community spaces. Each area has different acoustic and functional requirements.
For this church project in Malaysia, ES Acoustic combined modern interior design with architectural acoustic treatment. The design supports worship, communication, and community activities while maintaining a consistent visual style.
Clean architectural forms, integrated lighting, decorative acoustic wall treatments, and suspended acoustic elements create a cohesive interior throughout the project.
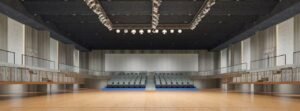
The sanctuary requires clear communication and controlled reverberation. These factors matter during sermons, worship music, and amplified performances.
The project uses acoustic wall panels and decorative acoustic slat systems as part of the interior design. These materials add sound absorption while maintaining the architectural character of the sanctuary.
Large reflective surfaces can create strong sound reflections and excessive reverberation. Strategic acoustic treatment helps control these reflections and supports clearer speech and a more balanced acoustic environment.
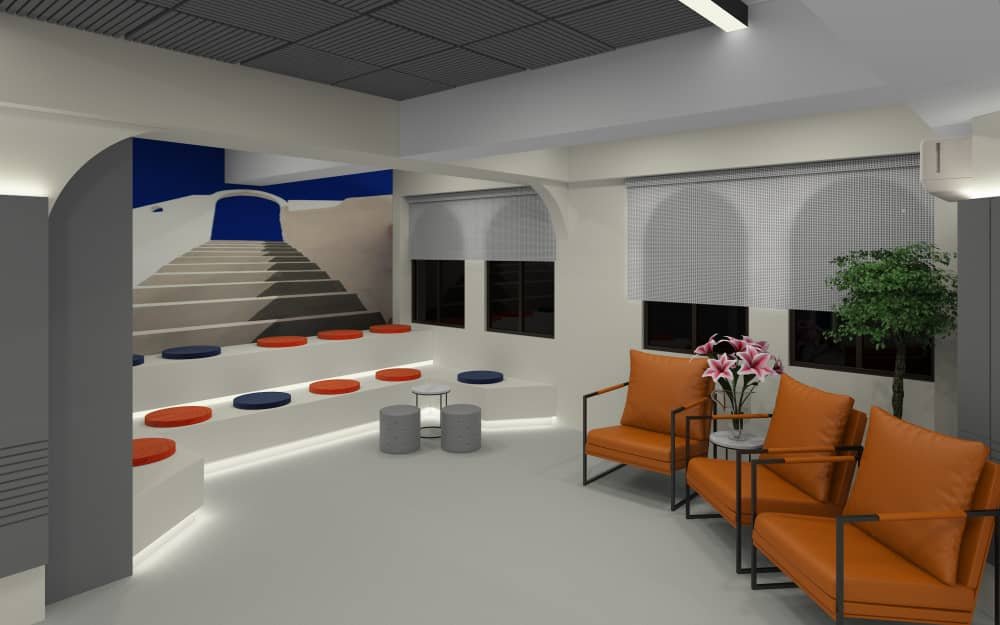
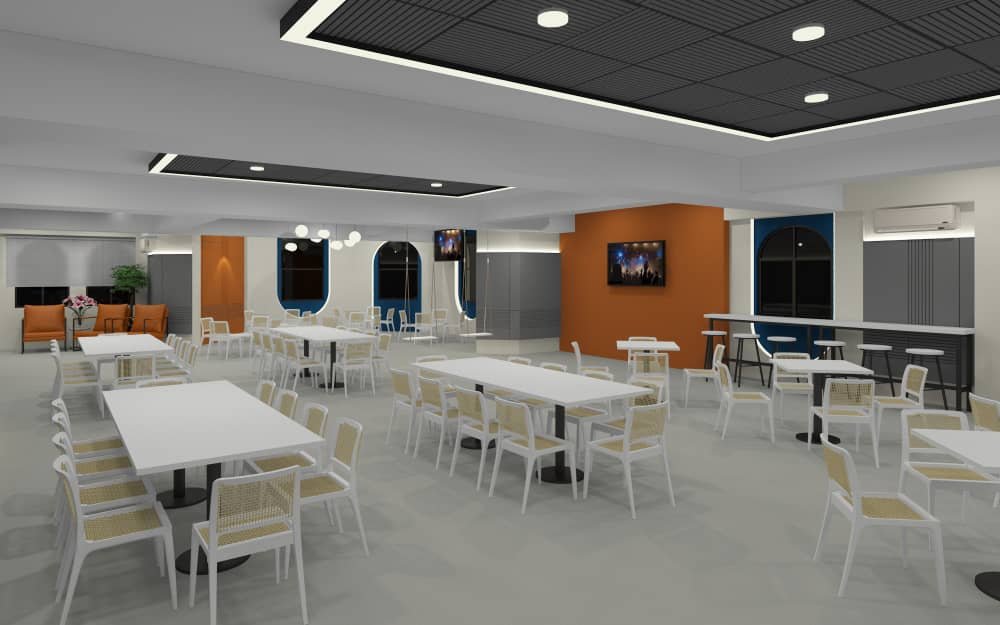
The project also includes community spaces where conversations and daily activities create different acoustic requirements.
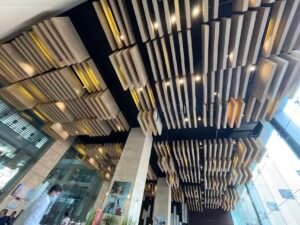
Suspended acoustic ceiling systems add sound-absorbing surfaces to these areas. They help control reflected sound and background noise while preserving an open and modern interior.
The ceiling system can accommodate lighting, HVAC, and other building services. This makes it suitable for cafés, youth spaces, multipurpose rooms, and other active areas within a church or community facility.
The project integrates acoustic treatment with the overall architectural design. This approach prevents acoustic panels from looking like separate technical elements.
Acoustic panels come in different colors, dimensions, textures, and configurations. Designers can coordinate these options with the interior concept and architectural finishes.
For this project, the acoustic elements work together with the wall design, stage, lighting, and other architectural features. The result creates a consistent visual and acoustic environment.
ES Acoustic supplies polyester fiber acoustic panels, aluminum-framed acoustic panels, decorative acoustic slats, suspended acoustic ceilings, and other customized acoustic solutions.
A successful church acoustic project requires coordination between room geometry, surface finishes, sound systems, interior design, and construction conditions.
ES Acoustic supports projects through acoustic assessment, RT60 analysis or calculation where required, acoustic layout development, product customization, technical drawings, material supply, and installation guidance.
For churches, sanctuaries, community centers, multipurpose halls, and other worship spaces, we develop acoustic solutions around the project’s architectural design, acoustic requirements, and installation conditions.
Share your floor plan, room dimensions, ceiling height, or interior drawings with our team. We can help develop a customized acoustic treatment solution for your sanctuary, community spaces, and supporting facilities.