Address
No.55-6, Denggang, Middle of Lishui Avenue, Lishui Town, Nanhai District, Foshan City, Guangdong Province, China.
Work Hours
Mon to Fri: 7:00AM - 18:00PM
Weekend: 10:00AM - 18:00PM

Address
No.55-6, Denggang, Middle of Lishui Avenue, Lishui Town, Nanhai District, Foshan City, Guangdong Province, China.
Work Hours
Mon to Fri: 7:00AM - 18:00PM
Weekend: 10:00AM - 18:00PM


Project Location: Bangladesh
Project Type: Luxury Hotel / Hospitality Interior
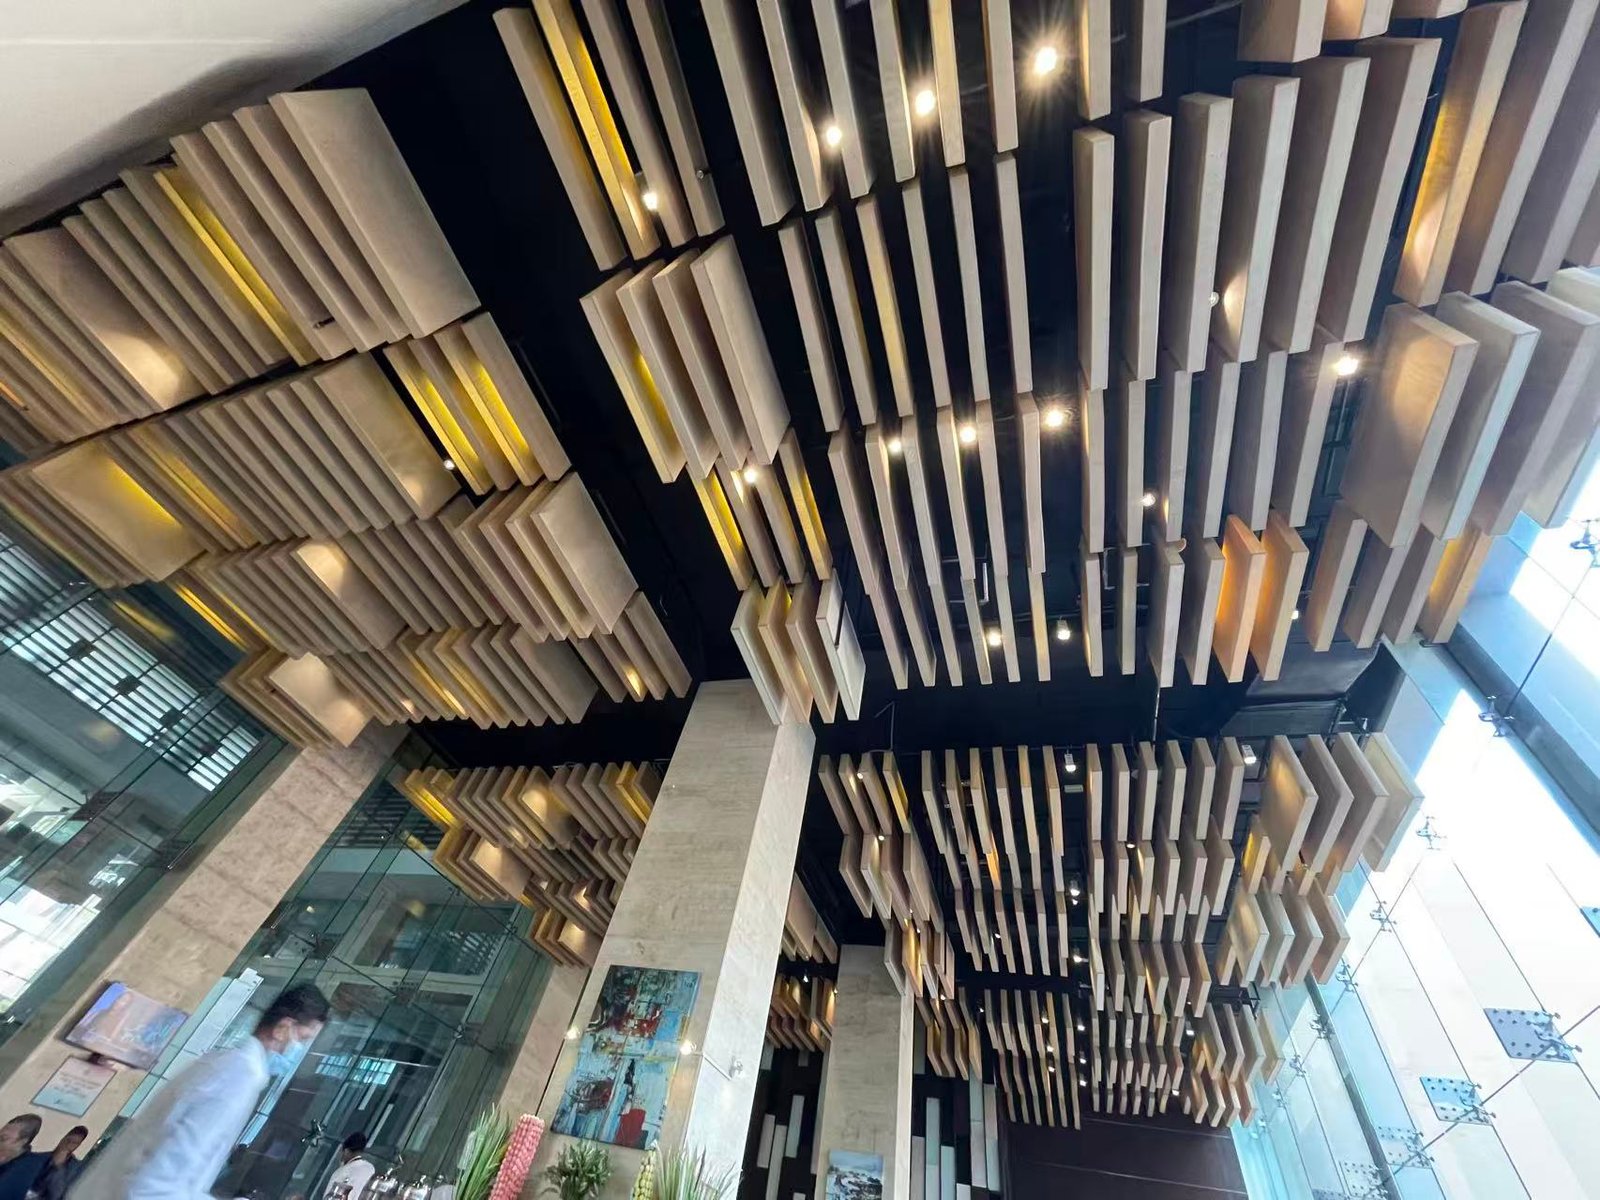
Acoustic Solution: Custom Suspended Polyester Fiber Acoustic Ceiling
Design Features: Wood-Grain Finish + Geometric Ceiling Design + Lighting Integration
Service Scope: Custom Design + Manufacturing + Installation Support
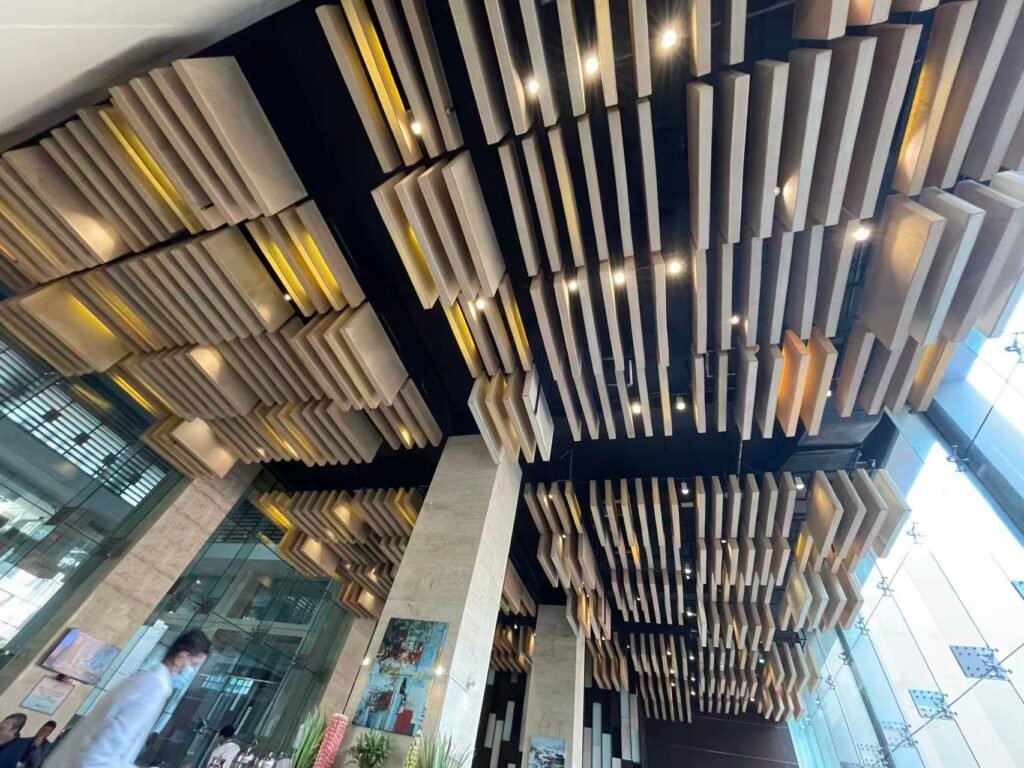
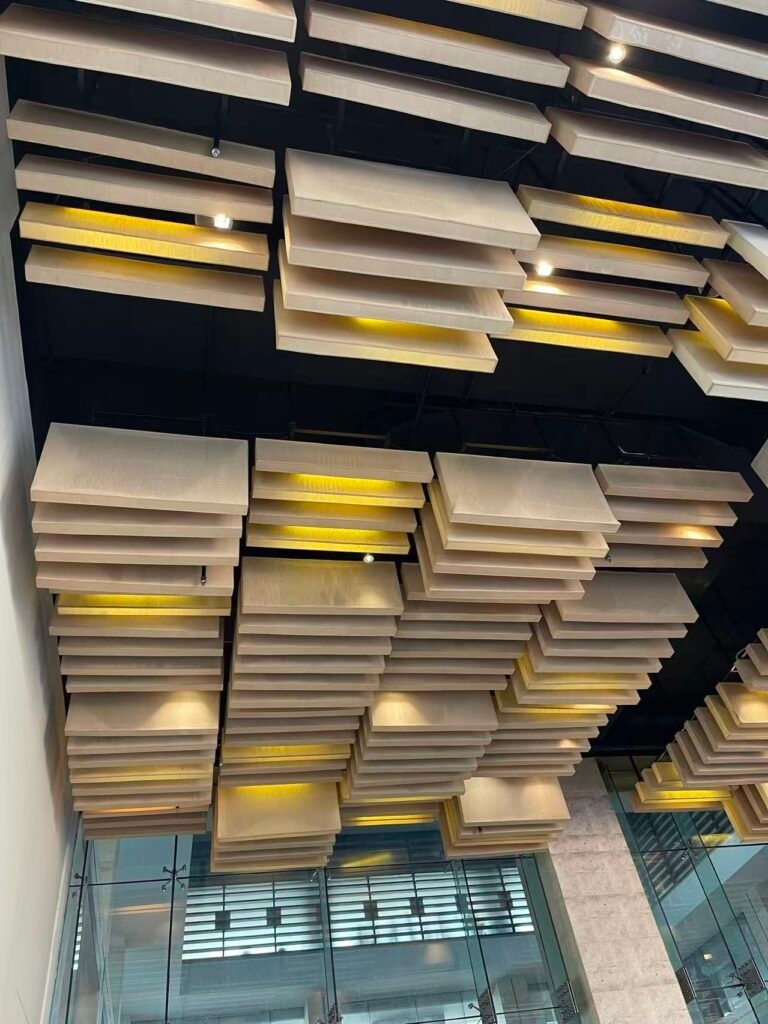
Hotel interiors need to create a comfortable environment for guests while maintaining a strong architectural identity.
In large hospitality spaces, hard interior finishes, high ceilings, open layouts, and busy guest activity can create sound reflections and excessive reverberation. At the same time, acoustic treatment must work with the interior concept rather than appear as a separate technical element.
For this luxury hotel project in Bangladesh, ES Acoustic supplied a custom suspended acoustic ceiling system designed to combine sound absorption with decorative architectural design.
The solution features suspended polyester fiber acoustic elements with a wood-grain finish, arranged in a custom geometric configuration and coordinated with the hotel’s lighting design.
Rather than using a conventional flat acoustic ceiling, the suspended system creates a distinctive visual feature while introducing sound-absorbing surfaces into the interior.
Hospitality interiors often need to balance several requirements at the same time.
The acoustic treatment for this project needed to:
A standard acoustic ceiling panel system would not have provided the same level of design flexibility.
The project therefore required a custom solution that could function as both an acoustic treatment system and an architectural ceiling feature.
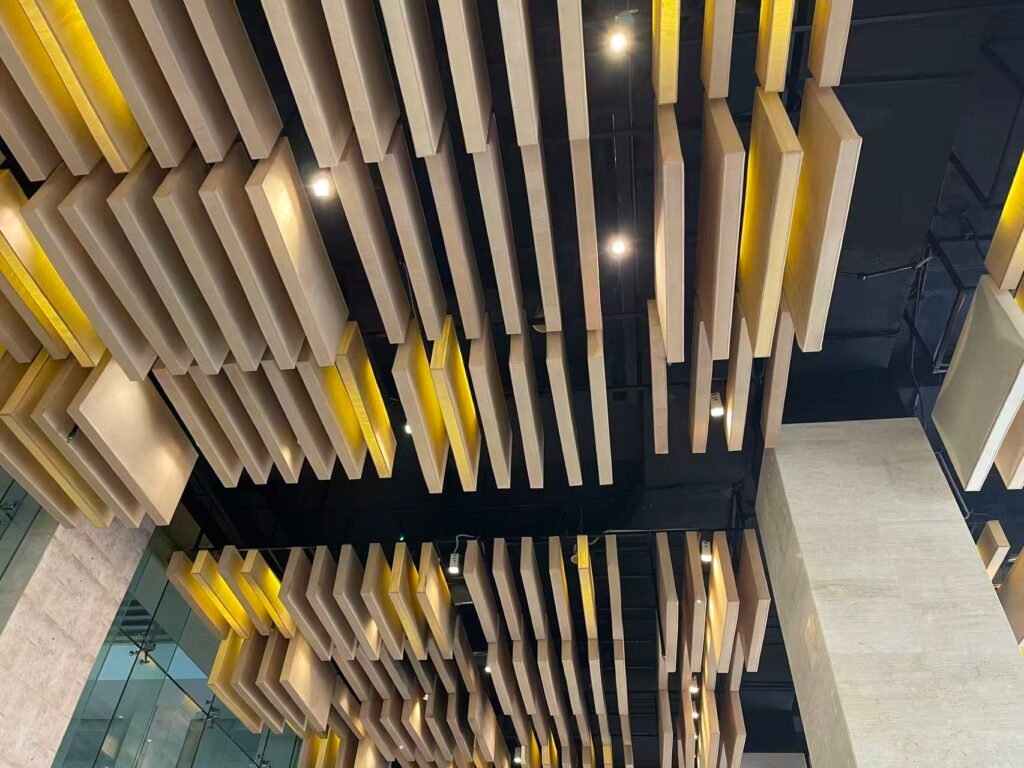
The main acoustic solution consists of custom suspended polyester fiber ceiling elements.
By suspending the acoustic components below the structural ceiling, the design introduces additional sound-absorbing surfaces into the room without requiring a continuous acoustic ceiling across the entire space.
The suspended configuration also creates visual depth, making the ceiling an important part of the interior design.
Depending on the project requirements, suspended acoustic elements can be developed in different:
This flexibility makes suspended acoustic ceilings suitable for hotels, restaurants, lobbies, conference spaces, banquet halls, and other large commercial interiors.
For this project, a decorative wood-grain finish was selected to coordinate the acoustic ceiling with the overall hospitality interior.
Wood-inspired finishes can introduce warmth and texture into large commercial spaces while avoiding the limitations of using solid timber elements across the entire ceiling.
The custom finish allows the acoustic components to function as part of the architectural design.
Depending on the project requirements, surface finishes can be coordinated with:
This allows the acoustic treatment to support the overall design language of the space.
The suspended acoustic elements were arranged in a custom geometric stacked configuration, creating depth and visual movement across the ceiling.
Lighting was integrated into the overall ceiling composition so that the acoustic elements and LED fixtures could work together as part of one coordinated design.
For projects with complex ceiling requirements, acoustic elements can be developed around:
Coordinating these elements during the design stage helps reduce conflicts during installation.
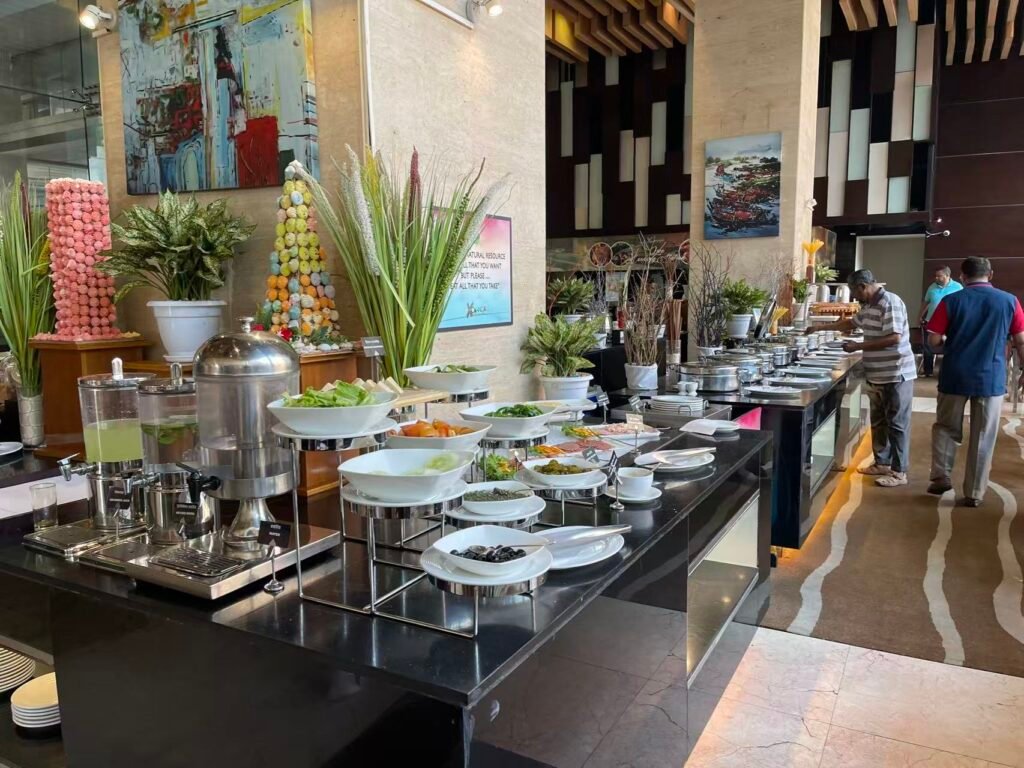
One advantage of suspended acoustic systems is the ability to introduce sound-absorbing material into selected areas of a room.
Instead of installing a continuous ceiling system, individual acoustic elements can be positioned according to the room layout and architectural design.
This approach can help preserve the visual openness of the space while adding acoustic absorption where it is required.
The quantity, dimensions, thickness, and placement of suspended acoustic elements can be adjusted based on:
For projects with specific acoustic targets, the system can also be coordinated with an acoustic consultant’s recommendations or project specifications.
Hotel projects often involve architectural details that cannot be addressed with standard-size acoustic products.
For this project, the suspended acoustic ceiling was developed as a custom manufacturing solution based on the project’s design requirements.
Our team can work with:
This allows acoustic elements to be developed around the actual project conditions rather than requiring the design to adapt to standard panel sizes.
For international hospitality projects, the acoustic solution needs to work not only in the design concept but also during manufacturing, shipping, and installation.
ES Acoustic can support different stages of the project, including:
01 — Project Review
Reviewing room dimensions, ceiling conditions, architectural requirements, and acoustic specifications.
02 — Custom Acoustic Design
Developing the shape, layout, finish, and suspension configuration of the acoustic ceiling system.
03 — Technical Coordination
Coordinating the acoustic elements with lighting, HVAC, and other ceiling services.
04 — Custom Manufacturing
Producing acoustic components according to the approved project specifications and drawings.
05 — Installation Support
Providing installation drawings, technical guidance, and project support for local contractors or installation teams.
The suspended acoustic ceiling developed for this Bangladesh hotel project demonstrates how acoustic treatment can become an architectural feature rather than simply a functional addition.
By combining polyester fiber sound absorption, a decorative wood-grain finish, custom geometric forms, and integrated lighting coordination, the system provides a flexible approach for acoustically sensitive hospitality interiors.
Custom suspended acoustic ceilings can be developed for:
Each solution can be customized according to the acoustic requirements, interior design concept, ceiling conditions, and installation requirements of the project.
This Bangladesh project reflects ES Acoustic’s ability to develop custom acoustic systems for international hospitality interiors.
From ceiling design and product customization to manufacturing and installation guidance, our team can support architects, interior designers, contractors, and project owners throughout the project process.
Whether you are designing a new hotel, renovating a resort, or upgrading an existing hospitality space, we can develop acoustic ceiling and wall solutions around your project’s architectural and acoustic requirements.