Address
No.55-6, Denggang, Middle of Lishui Avenue, Lishui Town, Nanhai District, Foshan City, Guangdong Province, China.
Work Hours
Mon to Fri: 7:00AM - 18:00PM
Weekend: 10:00AM - 18:00PM

Address
No.55-6, Denggang, Middle of Lishui Avenue, Lishui Town, Nanhai District, Foshan City, Guangdong Province, China.
Work Hours
Mon to Fri: 7:00AM - 18:00PM
Weekend: 10:00AM - 18:00PM


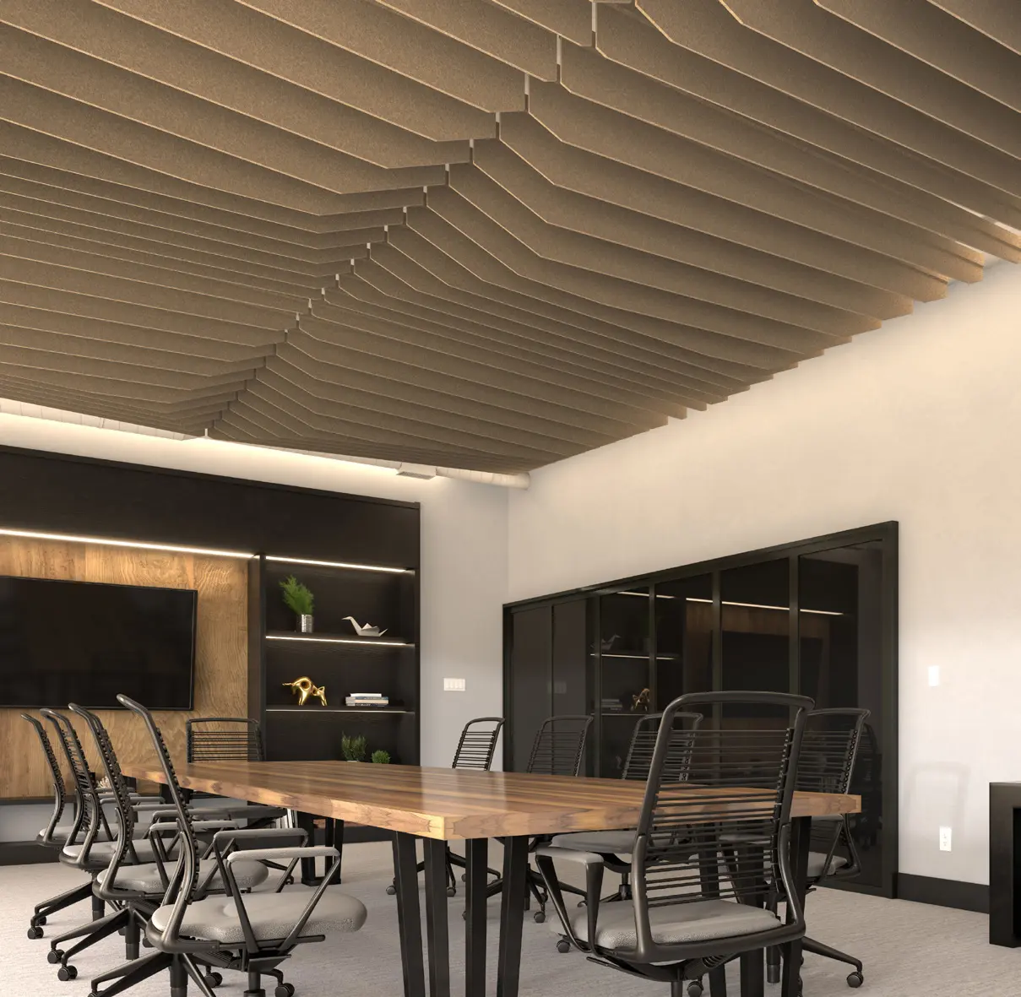
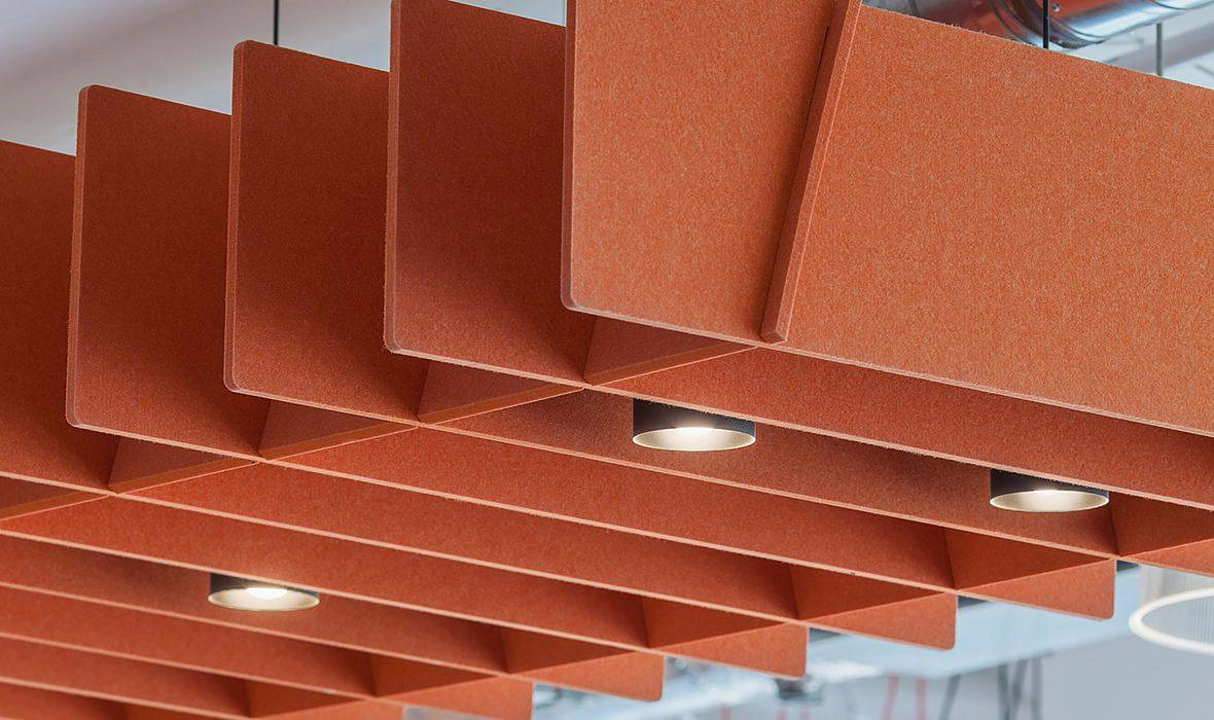
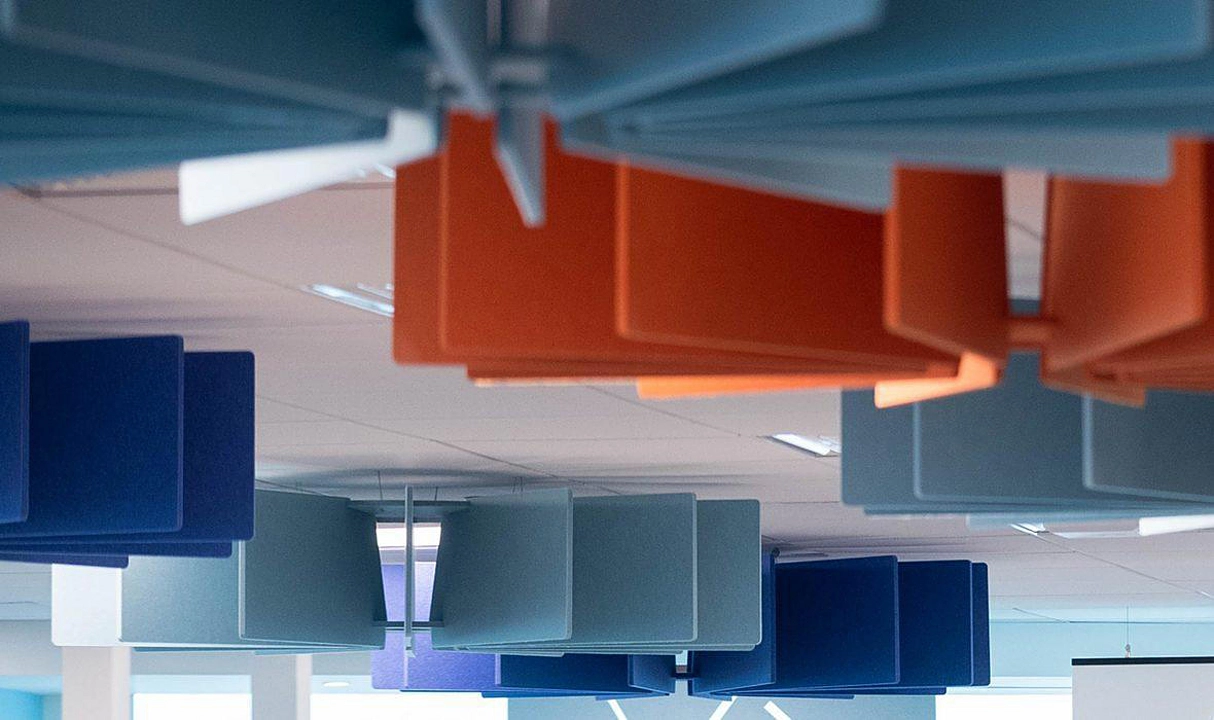
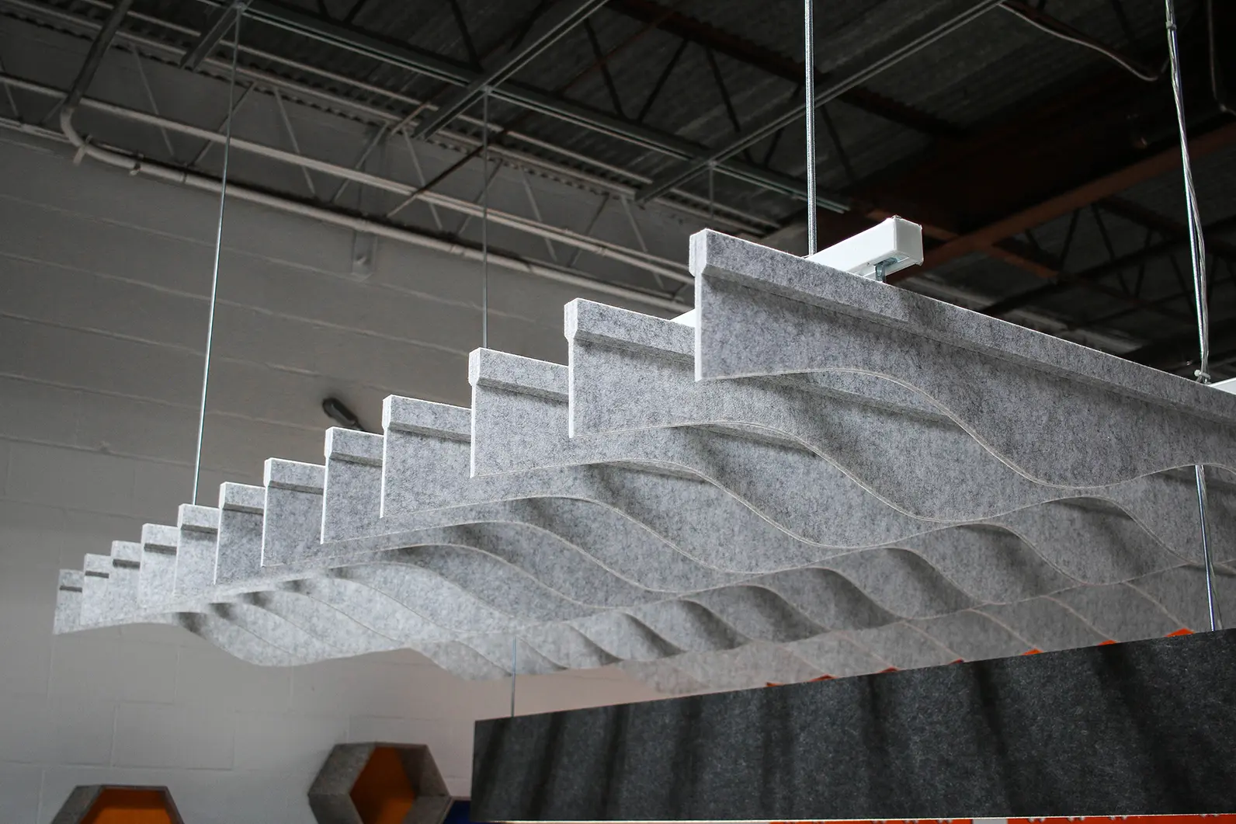
Flexible suspended acoustic systems designed to reduce reverberation while adding structure, rhythm, and visual interest to commercial ceilings.
Available as baffles, clouds, fins, and custom suspended PET configurations in multiple sizes, colors, and layouts.
Our PET Acoustic Ceiling Systems are designed for open-plan, high-ceiling, and commercial interiors where additional overhead sound absorption is required.
Made from lightweight polyester fiber acoustic material, the systems can be suspended vertically or horizontally to help control reflected sound and reduce excessive reverberation. Available in multiple colors, dimensions, shapes, and suspension configurations, they provide flexible acoustic treatment for offices, schools, restaurants, hotels, auditoriums, and public interiors.
Depending on the project, the system can be configured as PET acoustic ceiling baffles, acoustic clouds, ceiling fins, or custom suspended panels.
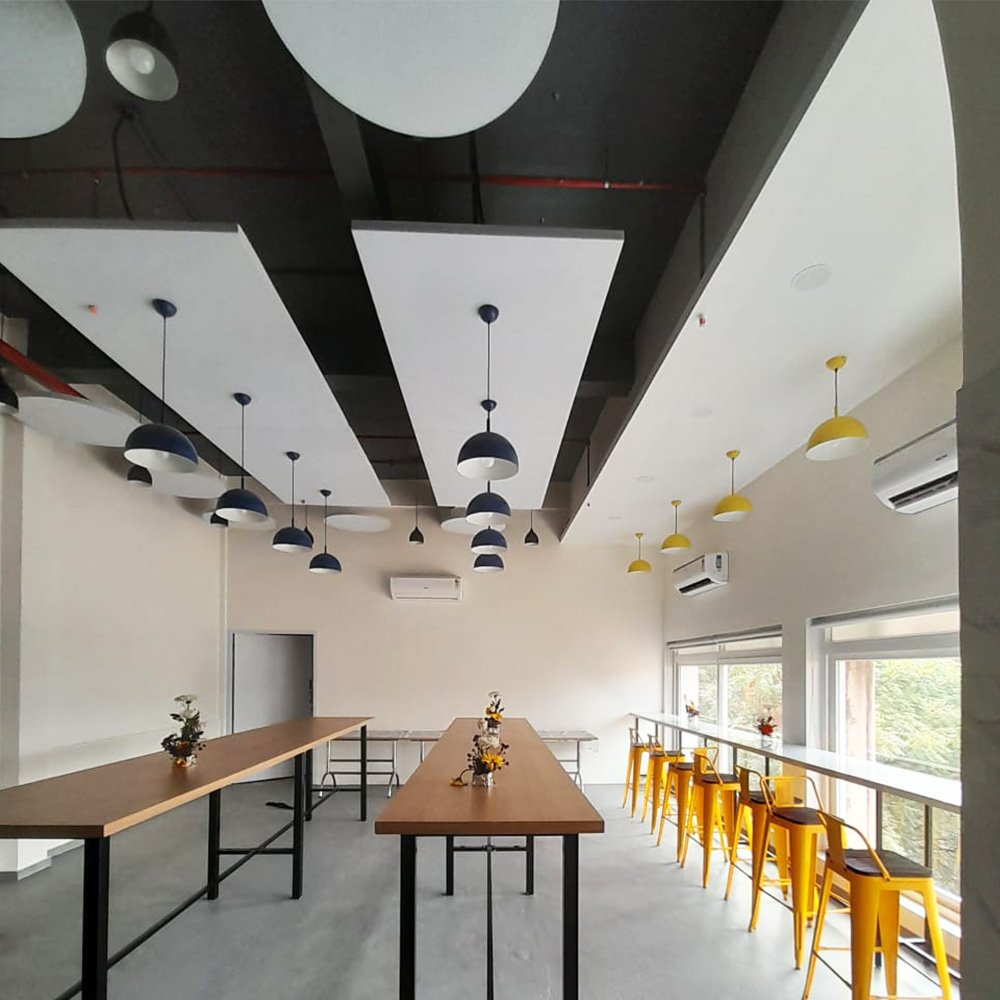
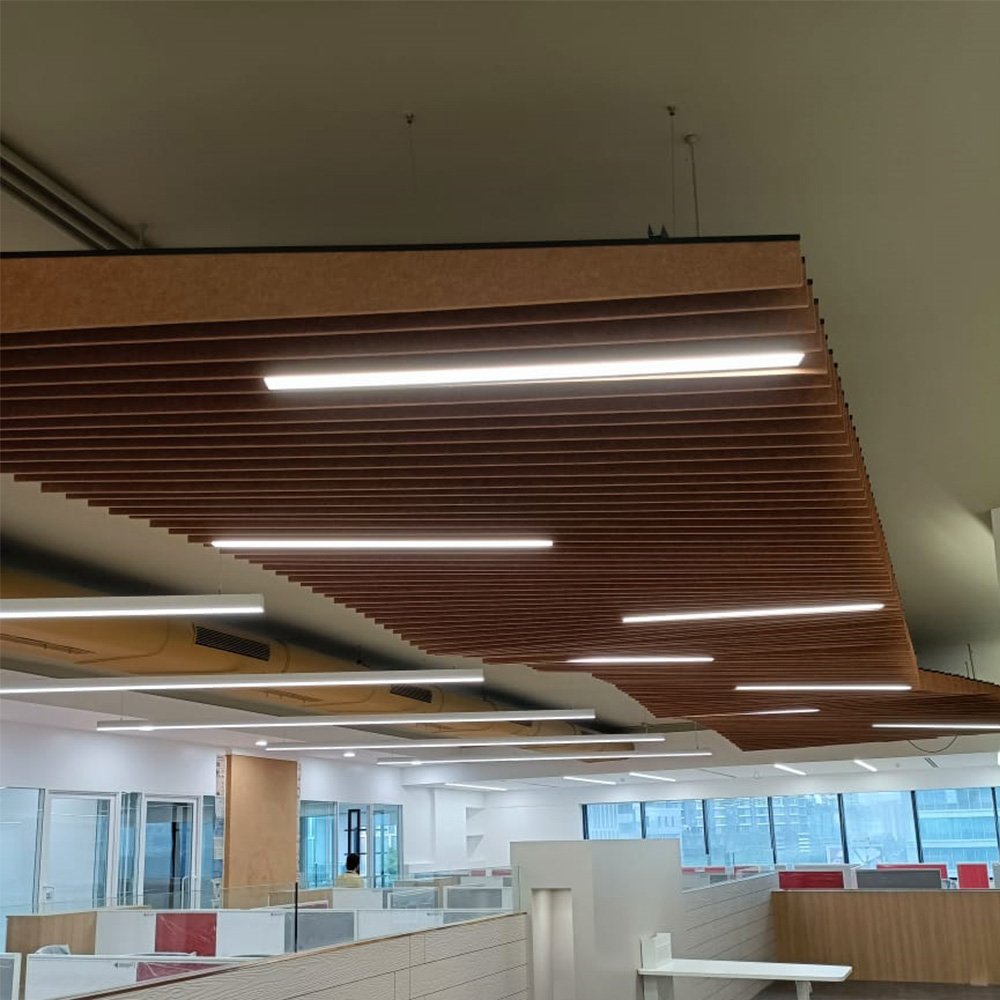
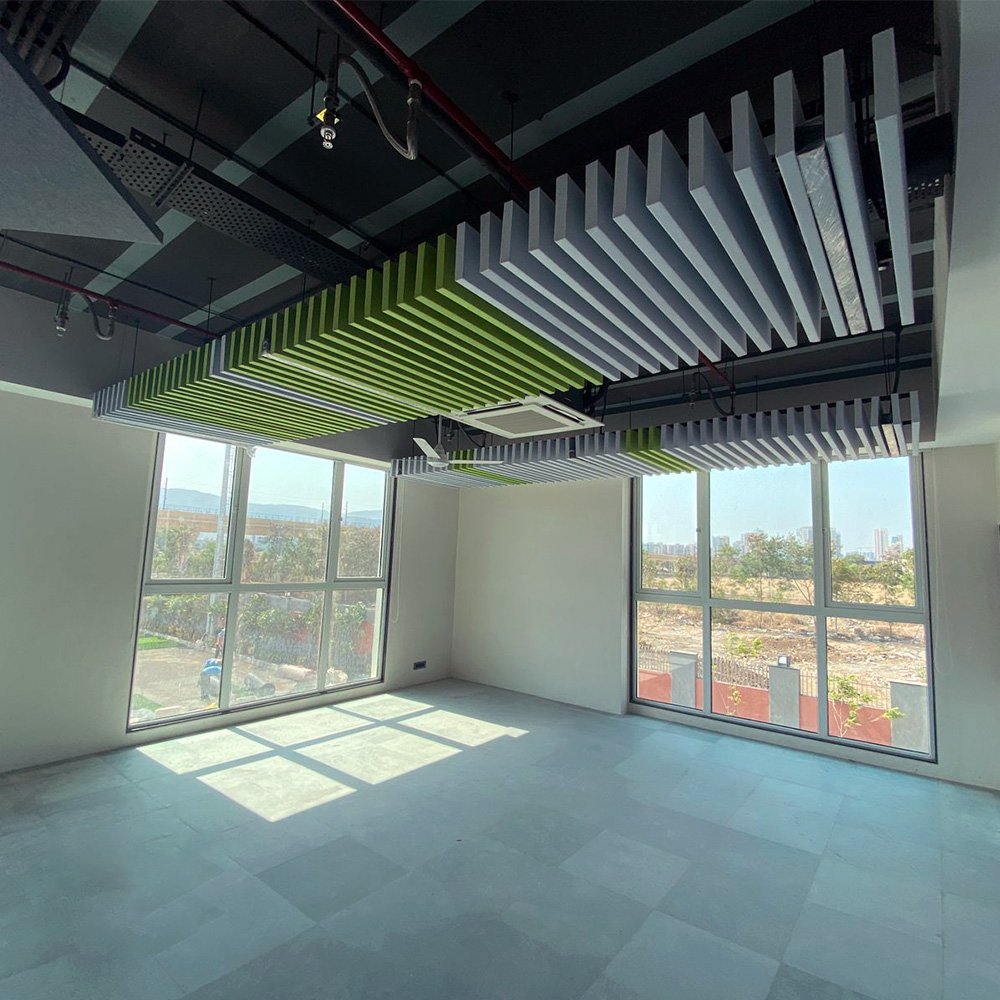
Vertically suspended acoustic elements designed for open ceilings and large spaces. Both faces are exposed to the sound field, helping improve reverberation control.
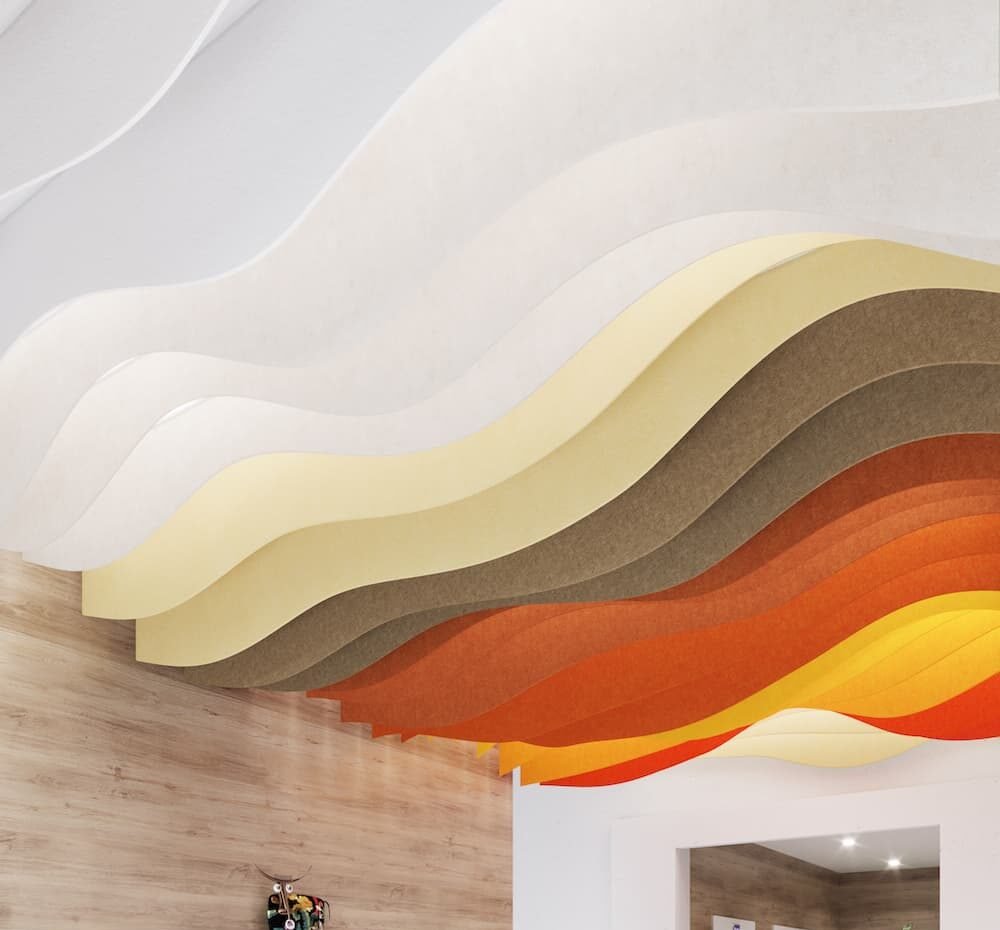
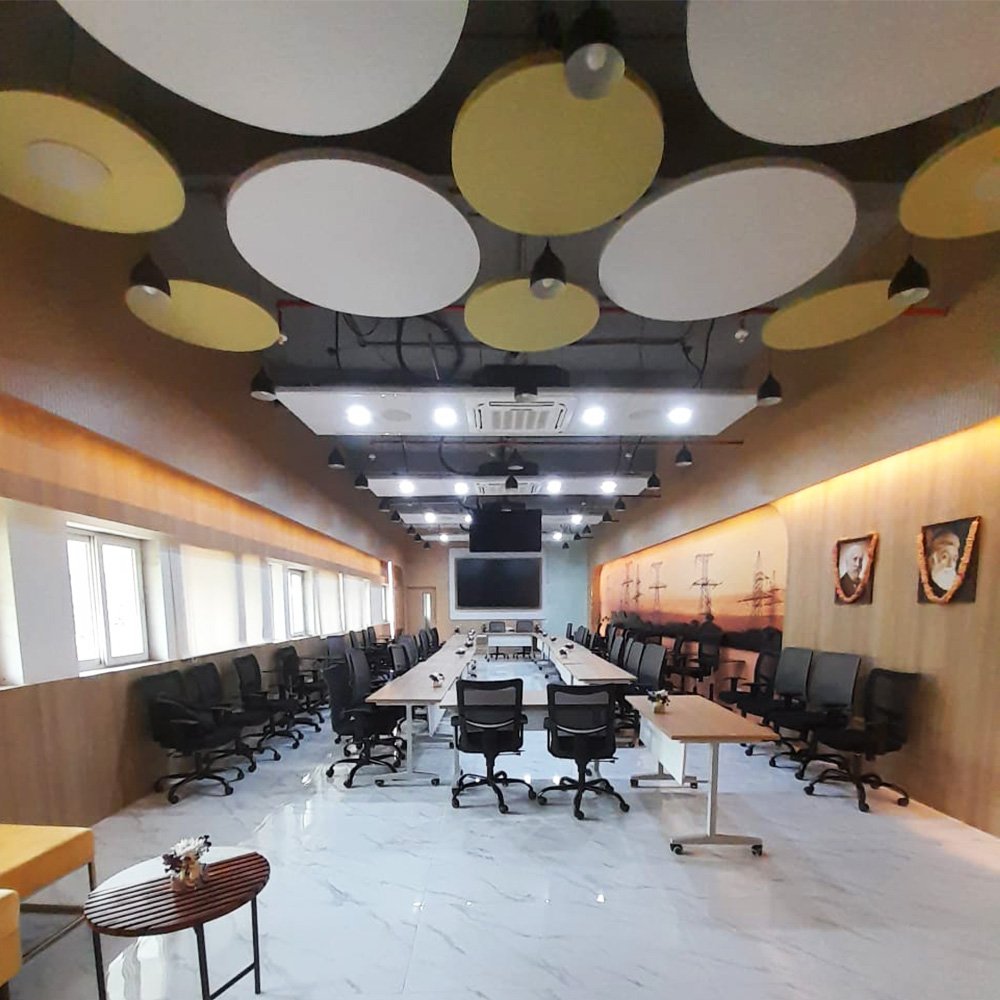
Horizontally suspended acoustic panels that provide targeted overhead sound absorption while maintaining a clean architectural ceiling appearance.
Slim linear PET elements used to create structured ceiling layouts with visual rhythm and acoustic performance.
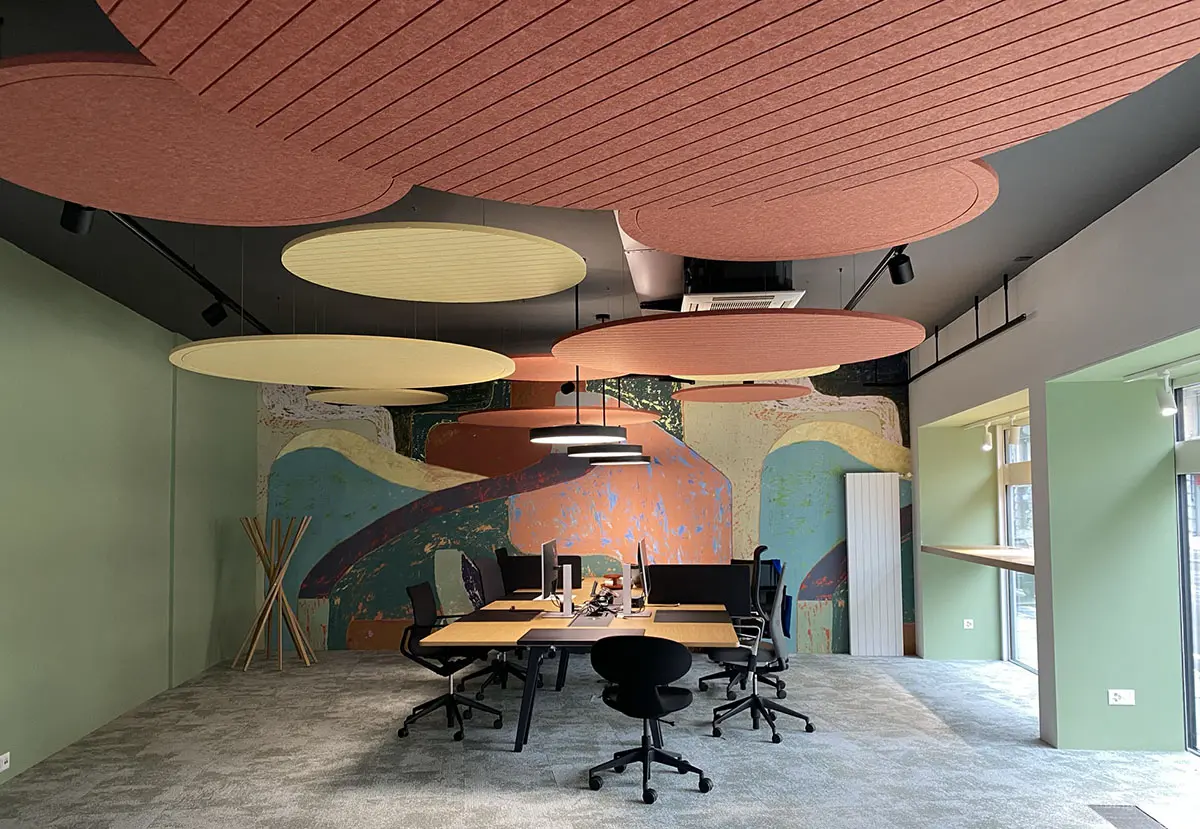
Custom suspended acoustic panels available in different shapes, sizes, and layouts for project-specific ceiling applications.
| Product Type | PET Acoustic Ceiling System |
| Material | Polyester Fiber / PET Felt |
| System Type | Baffle / Cloud / Fin / Suspended Panel |
| Thickness | 9 / 12 / 24 mm or customized |
| Size | W 600 /1200 * L 1200/2400mm or customized |
| Color | Standard / Custom |
| NRC | 0.75 |
| Fire resistance | B1 |
| Shape | Linear / Rectangular / Geometric / Custom |
| Suspension | Cable / Threaded Rod / Custom |
| Drop Height | Custom |
| Installation | Suspended Ceiling |
| Application | Commercial & Architectural Interiors |
| Customization | Size, Shape, Color, Spacing, Layout, Suspension |
Acoustic Treatment with Architectural Depth
PET acoustic ceiling systems are designed primarily for sound absorption and reverberation control. Suspended systems can interact with sound from multiple directions, making them especially useful in spaces with limited wall area, exposed services, or high ceilings. Acoustic performance depends on:
- Panel thickness
- Material density
- Baffle or cloud size
- Spacing
- Suspension height
- Ceiling coverage
- Room geometry
Linear Layout
Clean parallel arrangements for offices, corridors, and commercial interiors.
Staggered Layout
Alternating heights and spacing create more dynamic ceiling compositions.
Clustered Layout
Grouped acoustic elements can be used above specific activity zones.
Custom Layout
Project-specific arrangements can be developed according to reflected ceiling plans and acoustic requirements.
PET Acoustic Ceiling Systems are suitable for: Offices, Open-Plan Workspaces, Meeting Rooms, Conference Rooms, Schools & Universities, Hotels, Restaurants, Retail Spaces, Libraries, Reception Areas, Auditoriums, Public Buildings. 3D PET acoustic panels for offices are particularly useful in meeting rooms, collaborative areas, and open-plan spaces where reverberation control and visual integration are both important.
Commercial acoustic ceiling systems are especially useful in spaces with hard surfaces, exposed ceilings, or limited wall area.
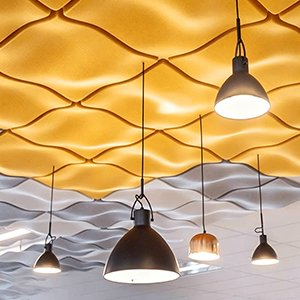
Cable Suspension
Provides a clean and flexible hanging system for baffles, clouds, and suspended panels.
Threaded Rod Suspension
Suitable for rigid installations requiring fixed suspension heights.
Direct Ceiling Fixing
Available for selected lightweight ceiling configurations.
Custom Suspension
Project-specific suspension systems can be developed based on ceiling structure and layout requirements.
They can be supplied as acoustic baffles, ceiling clouds, fins, or custom suspended PET panels.
Yes. Panel size, thickness, spacing, orientation, drop height, and layout can be customized.
Performance depends on material thickness, panel size, spacing, suspension height, ceiling coverage, and room geometry.
Please provide room or ceiling dimensions, preferred system type, quantity, panel size, color, suspension height, project location, and any acoustic or fire-performance requirements.
Baffles are typically suspended vertically, while ceiling clouds are generally installed horizontally.
Yes. Multiple standard and custom colors can be selected to match interior design requirements.
Yes. Ceiling plans, reflected ceiling drawings, room dimensions, and acoustic targets can be reviewed for a project-specific layout.