Address
No.55-6, Denggang, Middle of Lishui Avenue, Lishui Town, Nanhai District, Foshan City, Guangdong Province, China.
Work Hours
Mon to Fri: 7:00AM - 18:00PM
Weekend: 10:00AM - 18:00PM

Address
No.55-6, Denggang, Middle of Lishui Avenue, Lishui Town, Nanhai District, Foshan City, Guangdong Province, China.
Work Hours
Mon to Fri: 7:00AM - 18:00PM
Weekend: 10:00AM - 18:00PM


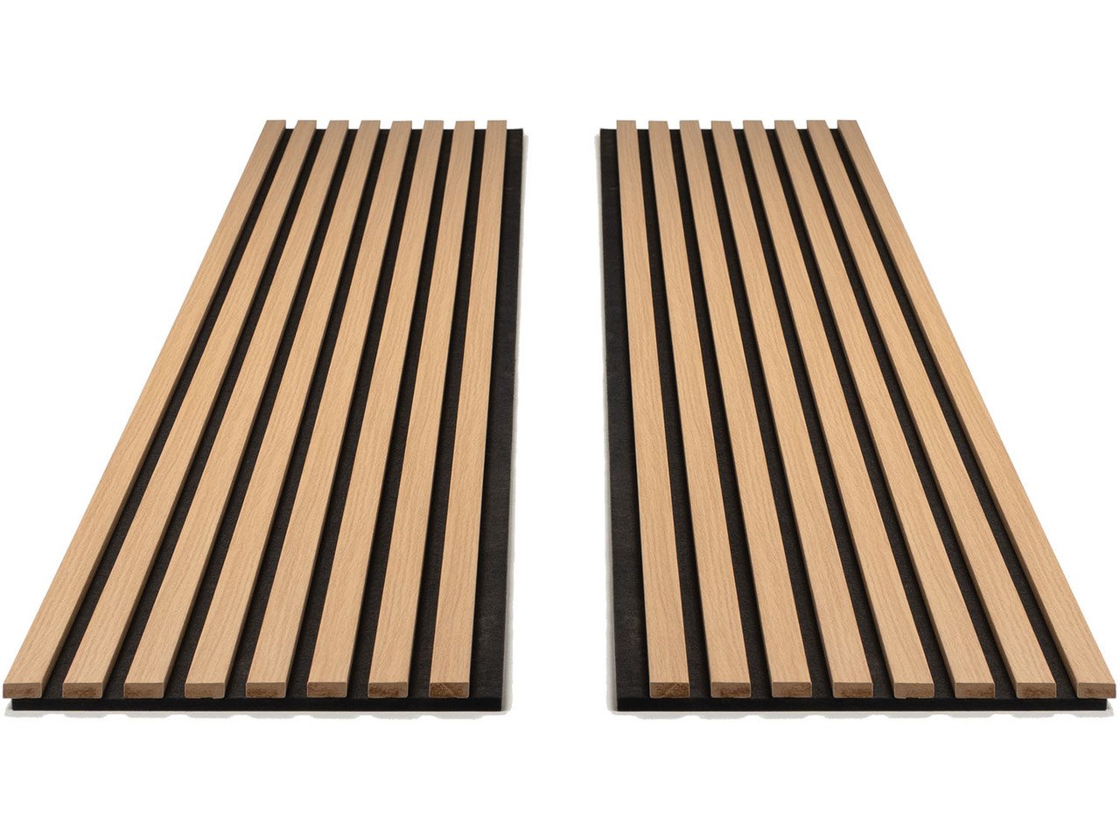
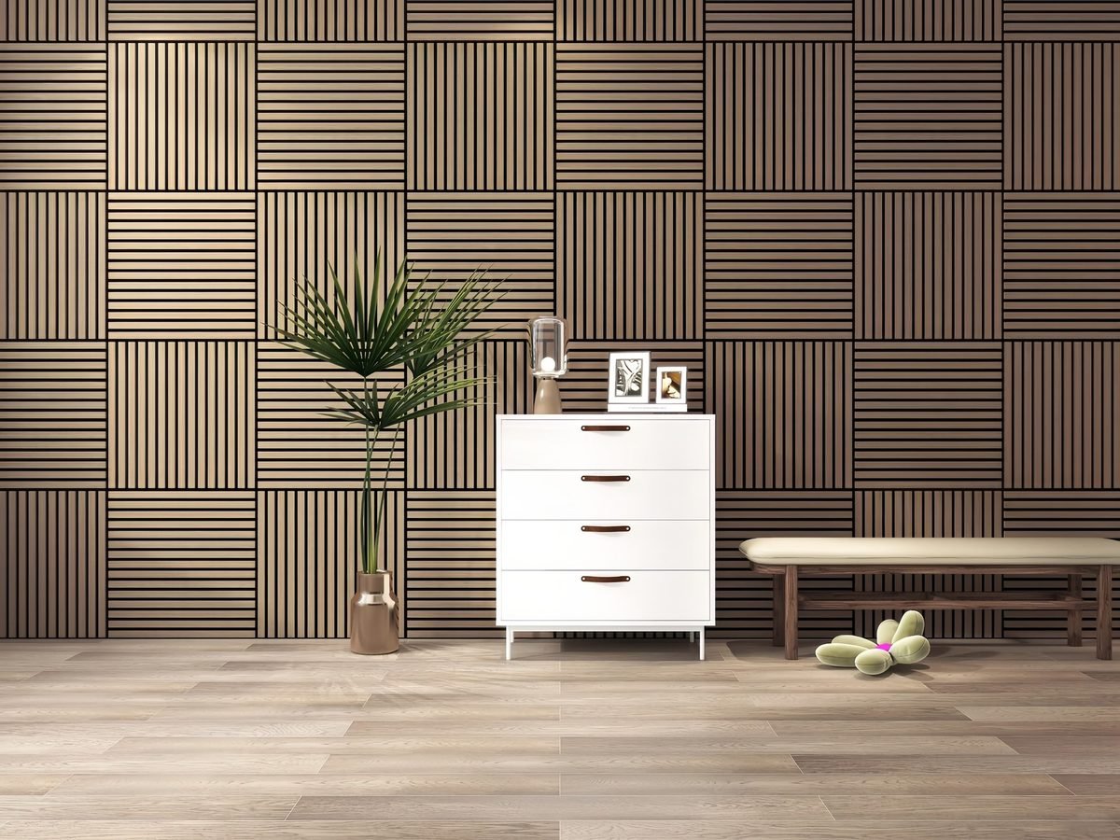
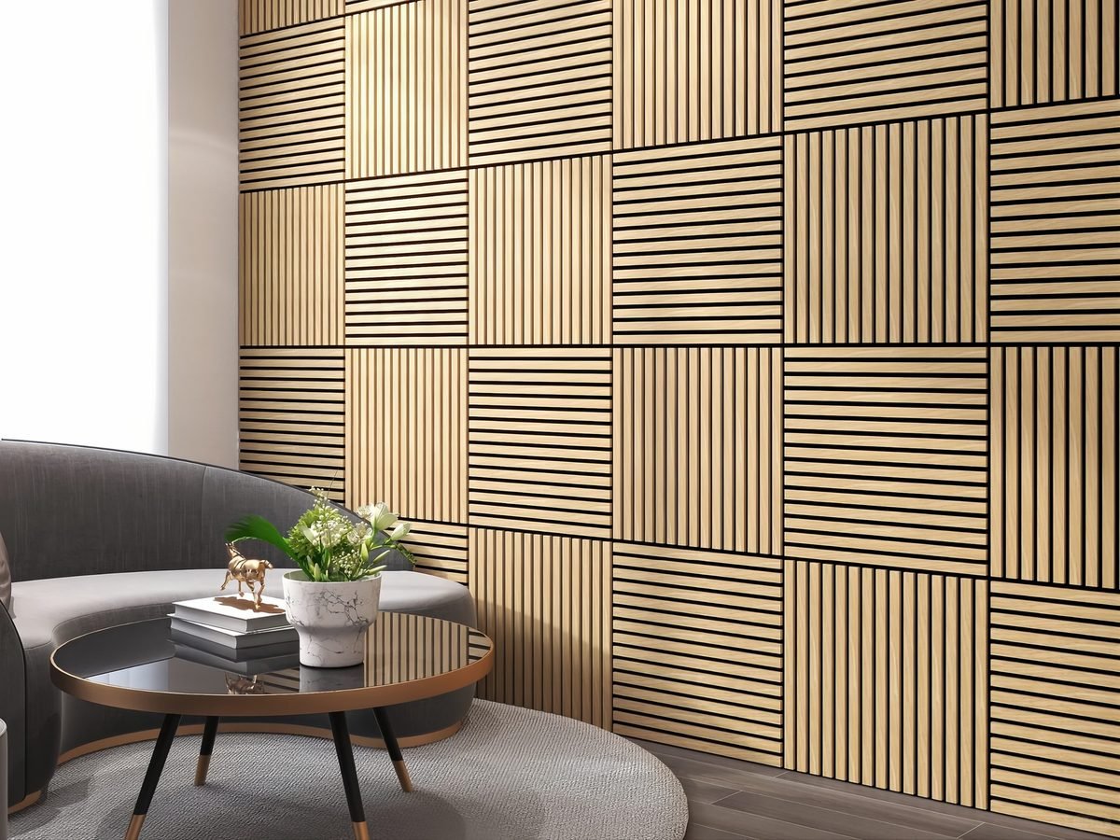
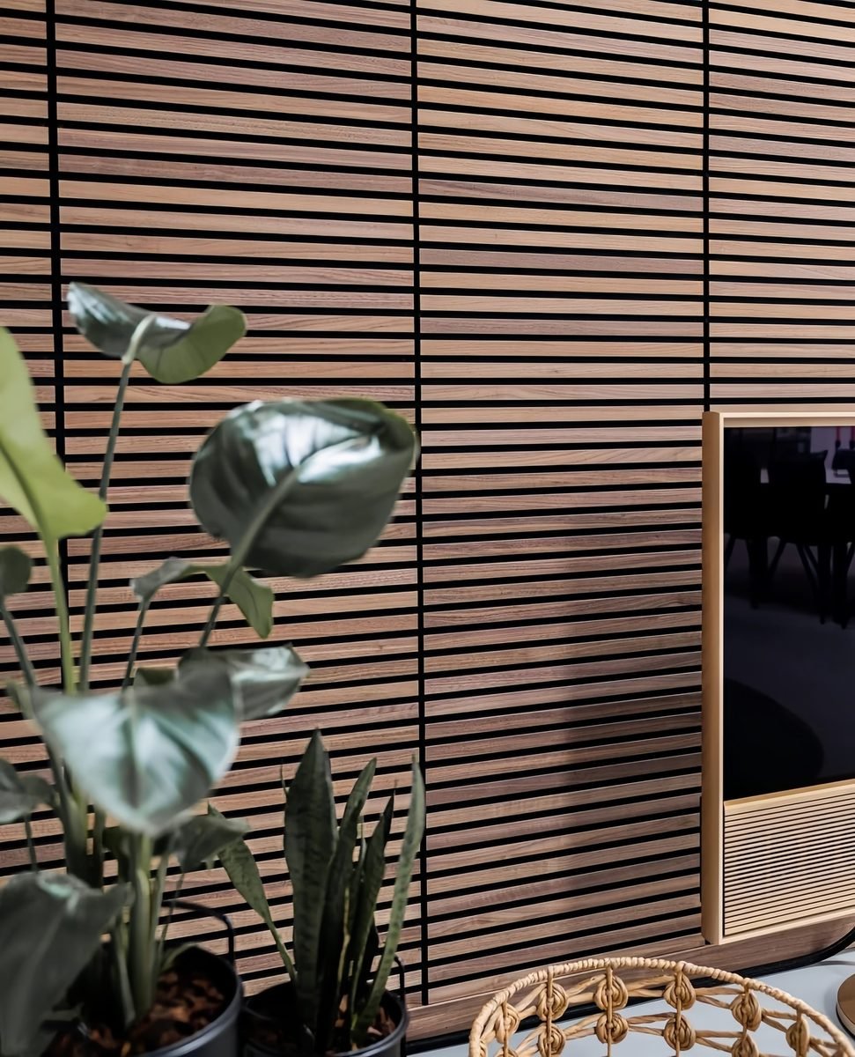
Decorative wood slats with acoustic felt backing, engineered to reduce reverberation and bring a refined linear finish to commercial walls and ceilings.
ES Acoustic can support customized panel sizes, finishes, hole patterns, installation methods, and acoustic recommendations based on project requirements.
Architectural Wood Slat Panels Designed for Better Sound
ES Acoustic Slat Wood Acoustic Wall Panels combine decorative wood slats with sound-absorbing acoustic felt to improve sound comfort in commercial interiors. The linear wood surface adds warmth and visual rhythm, while the open gaps and acoustic backing help reduce reflected sound and control reverberation.
The panels can be used as wall cladding, ceiling finishes, feature surfaces, or part of a wider room acoustic treatment. Slat size, spacing, panel format, backing color, and surface finish can be coordinated with the project design.
ES Acoustic supports contractors, acoustic consultants, architects, distributors, and project suppliers with material selection, custom production, finish matching, installation guidance, and export supply.
| Product Name | Slat Wood Acoustic Wall Panel |
| Size | 600x600x21mm or customized size |
| Base Material | Eco-friendly, fire-resistant, moisture-resistant, or A-grade non-inflammable formaldehyde-free wood-based board; other materials available on request |
| Finish | Natural veneer / Engineered veneer / Melamine / HPL / Painted finish, subject to availability |
| Slat core | MDF, fire-resistant MDF, or other approved project material |
| Fire resistance | Fire-resistant options available; confirm the required standard and matching report |
| Application | Interior walls and ceilings |
| Customization | Panel size, slat profile, spacing, direction, finish, backing, edge, and packing |
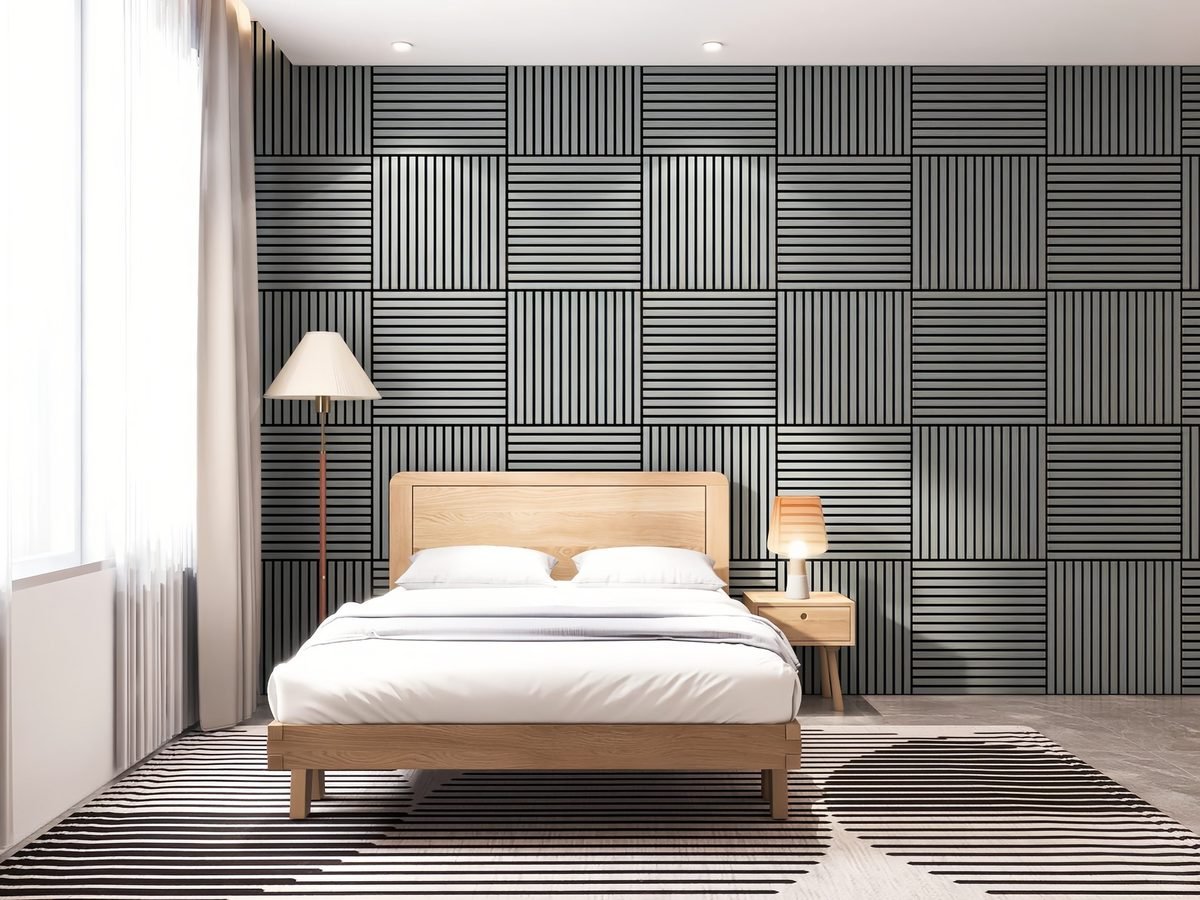
ES Acoustic can review the panel direction, setting-out dimensions, edges, corners, openings, and support structure before production.
Direct Fixing
Panels can be fixed directly to a suitable wall substrate using the approved screw or adhesive method. This creates a slim construction depth and is suitable when moderate acoustic improvement is required.
Batten and Cavity Installation
Panels can be mounted on a batten system with a rear air cavity. Adding suitable acoustic insulation behind the panels can improve sound absorption.
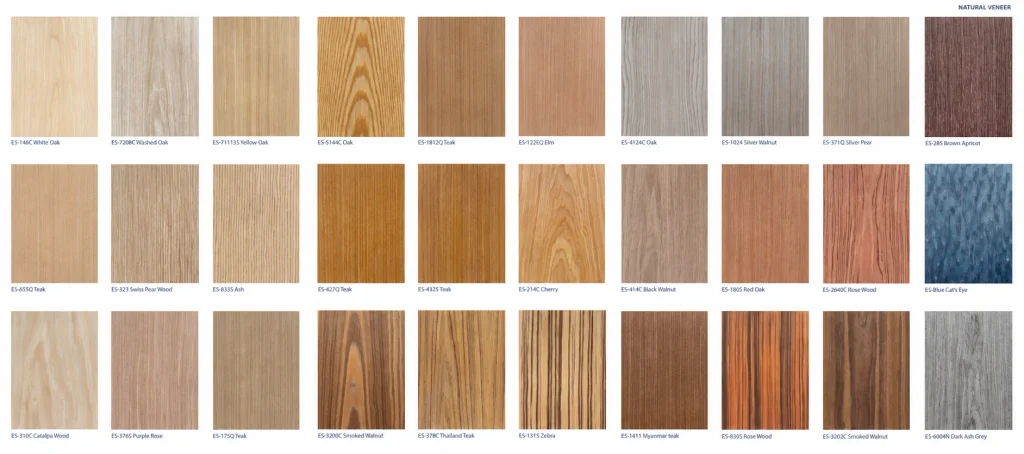
The acoustic performance depends on the panel structure, backing material, installation method, and air cavity. Different configurations can be recommended based on project requirements.
Please provide the required quantity, panel size, finish or color, project location, and any acoustic or fire-rating requirements.
Yes. Fire-resistant panel options are available. The applicable rating depends on the selected base material, finish, backing, and complete panel structure. Please include the required fire standard in your inquiry.
Panels can typically be installed on walls or ceilings using battens, screws, clips, or other fixing systems. Installation recommendations can be provided based on the project structure.
Yes. Panel dimensions, slat spacing, veneer or finish, backing color, and overall appearance can be customized for different interior design requirements.
Yes. Grooved Wooden Acoustic Panels can be installed on walls and ceilings using a suitable keel, clip, cavity, and acoustic infill system.
Yes. Samples, product specifications, acoustic data, installation guidance, and other technical documents can be provided for project evaluation.